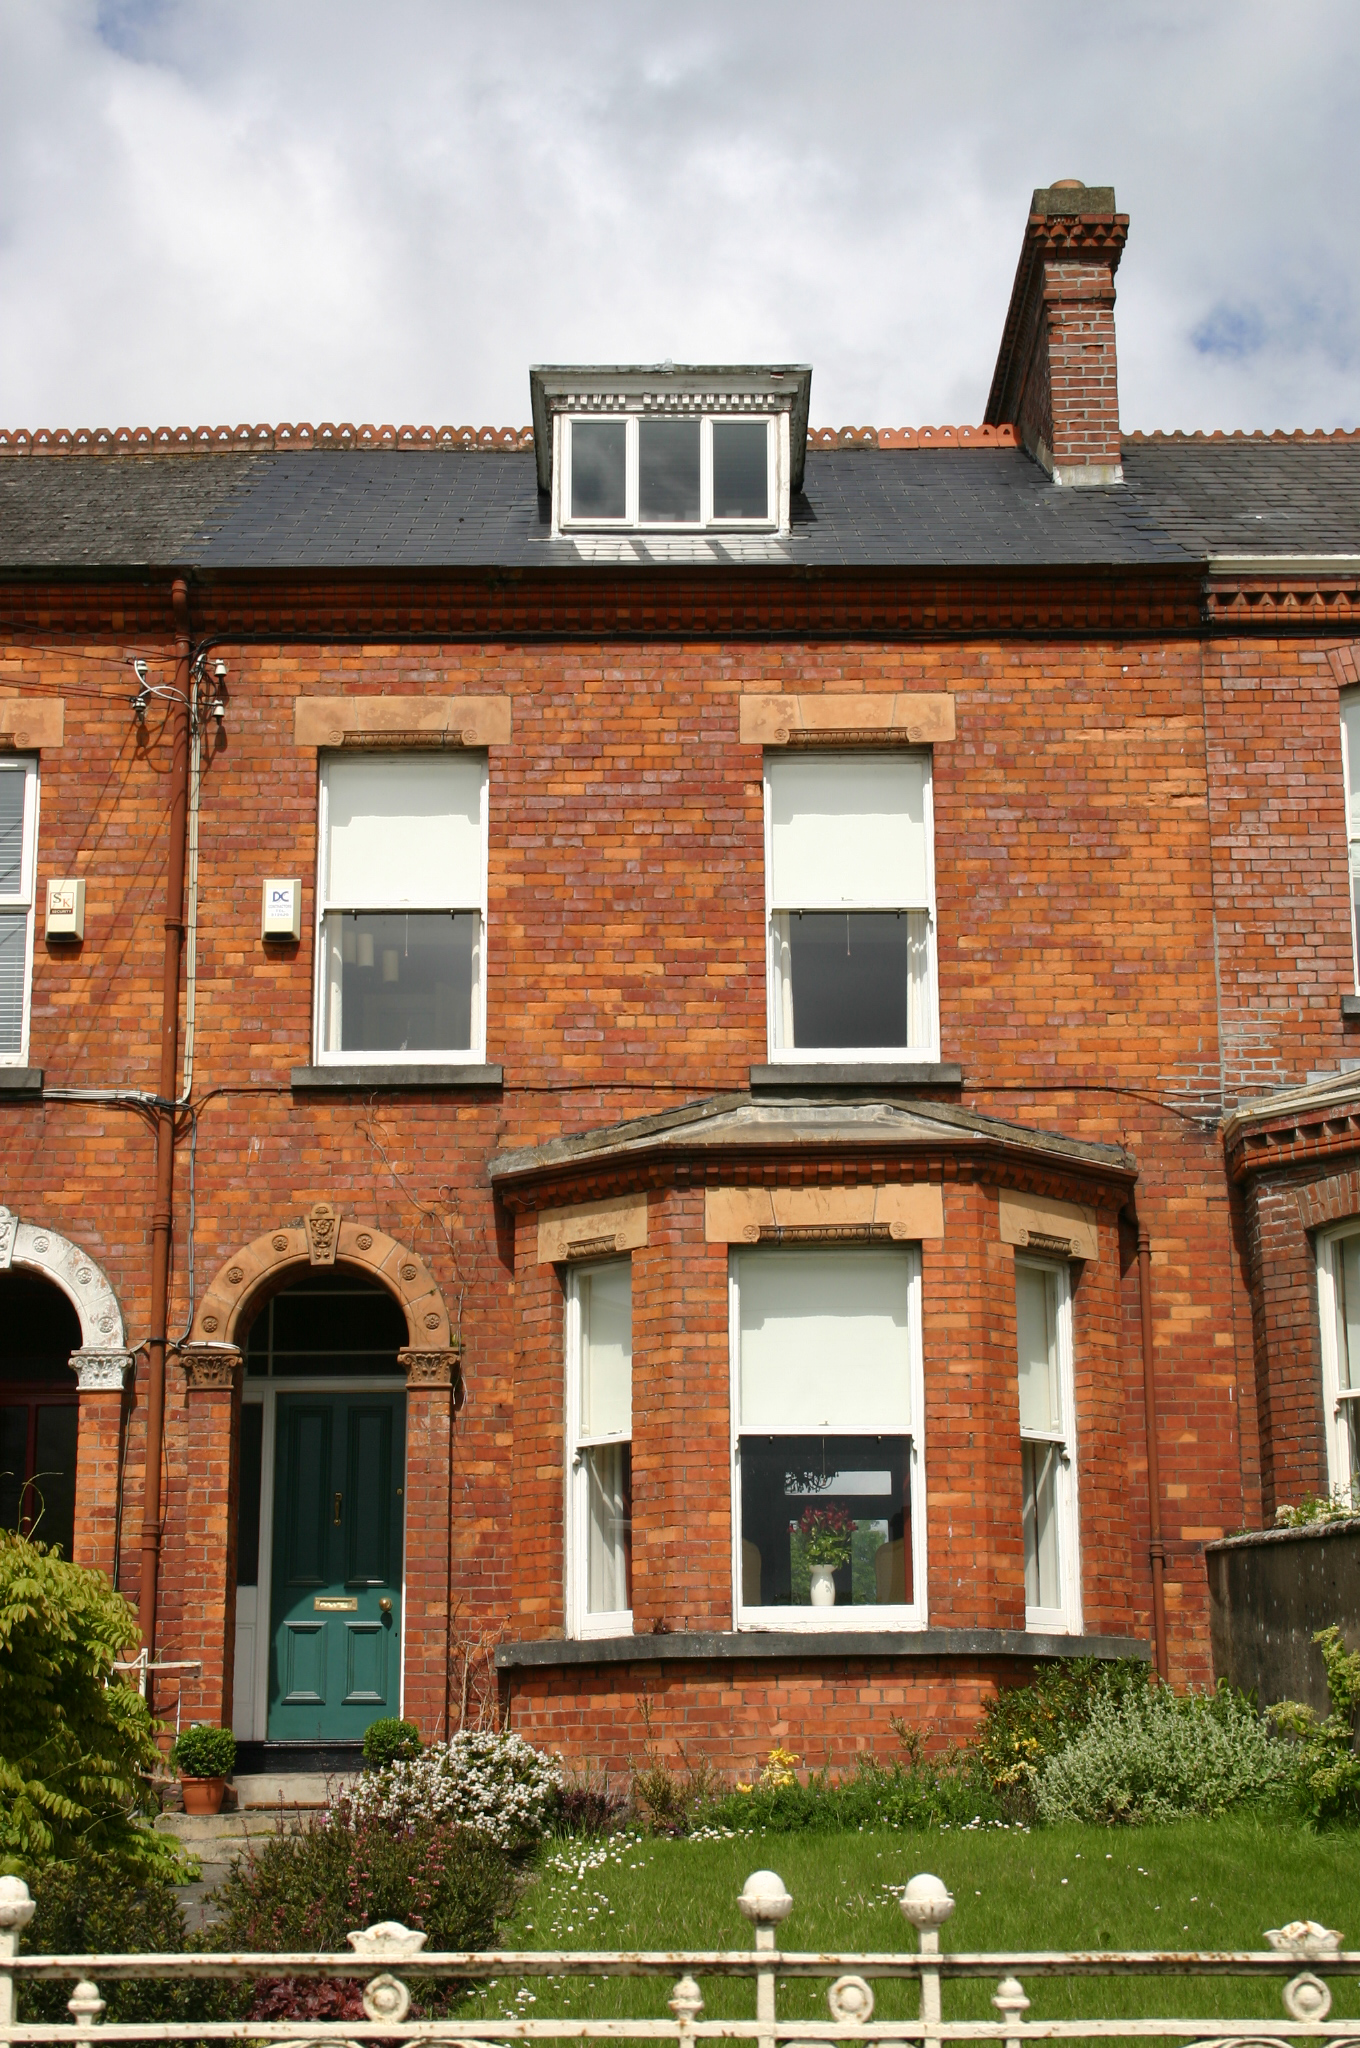
What is recorded here
Terraced two-bay two-storey red brick house, built c. 1890, with a dormer attic window and red brick three-sided canted bay window having hipped slate roof. Further distinguished by a round-arch porch door opening. Two-bay two-storey return prolonged by lean-to outbuilding. Pitched artificial slate roof with…
Read the whole record
From the Buildings of Ireland (National Inventory of Architectural Heritage) record 21525009
Places near here
Photo credits
- National Inventory of Architectural Heritage
- Kmcnamee, Wikimedia Commons · CC BY-SA 4.0
- Maker not stated on source page, en.wikipedia.org
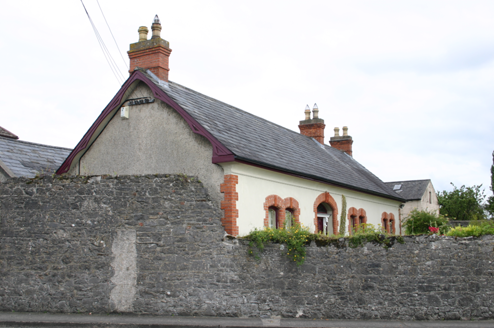 The CottageHouse · 264 yd
Explorer Tom The Cottage would get 'Lived Long, Looked Sharp' on its tombstone. It’s one of the few extant nineteenth-century villa…
 Ballinacurra Gaels GAA pitchGAA ground · 604 yd
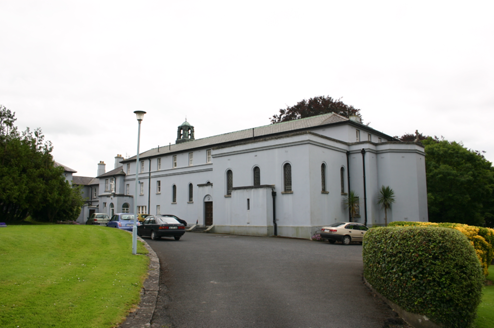 WestbourneHouse · 661 yd
Explorer Tom Westbourne in Limerick was expanded into a convent, but locals whisper about a giant who hid under its eaves during…
 Mary Immaculate CollegeChurch/chapel · 944 yd
Explorer Tom Mary Immaculate College would put 'Died of Boredom' on its tombstone if it weren’t so busy being beautiful. Built in…
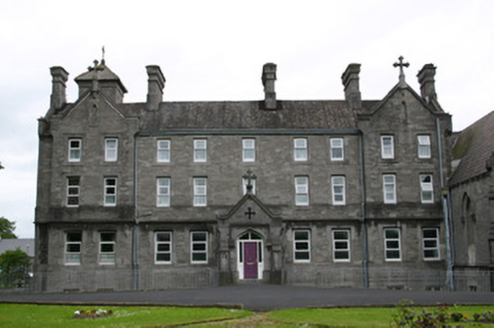 Mount Saint Vincent ConventConvent/nunnery · 1036 yd
Explorer Tom Mount Saint Vincent Convent in Limerick has Gothic Revival flourishes that make it look serious but a little bit fancy.…
 Summerville HouseHouse · 1115 yd
Explorer Tom Sumerville House in Limerick has seagulls complaining that its Quaker roots are too stuffy for their taste. They say…
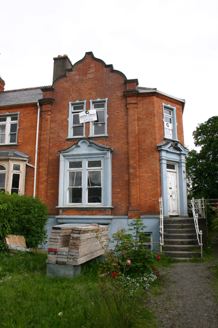 Weston HouseHouse · 1121 yd
Explorer Tom Weston House in Limerick has a secret talent for looking grumpier than the rest of that terrace. It’s got a basement…
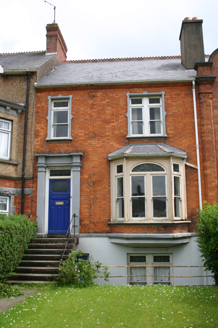 BiarritzHouse · 1128 yd
Explorer Tom Biarritz in Limerick has a basement because the builder thought he was in France. It’s red brick-faced and totally out…
 CastleCastle, unclassified · 1132 yd
Explorer Tom Castle in Courtbrack is claiming it was invented by a local who just woke up from a nap and decided to build something…
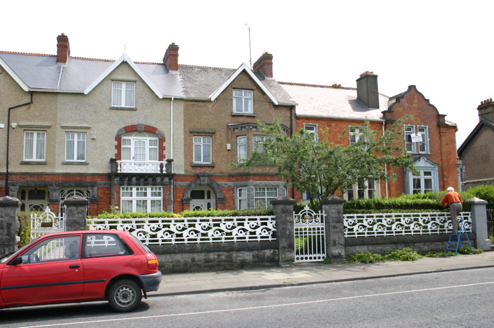 AlvaHouse · 1135 yd
Explorer Tom Alva would teach history by pointing out its boundary walls and saying 'See? We were fancy back then'. It’s part of a…
 MarillacHouse · 1142 yd
Explorer Tom Marillac in Limerick is jealous it isn’t as famous as its terrace neighbours. It’s got uniform railings that keep…
Old Christians GAA pitchGAA ground · 1501 ydMore historic places in County Limerick · All of County Limerick

What do you know about this place?Tap to add a comment or ask a question