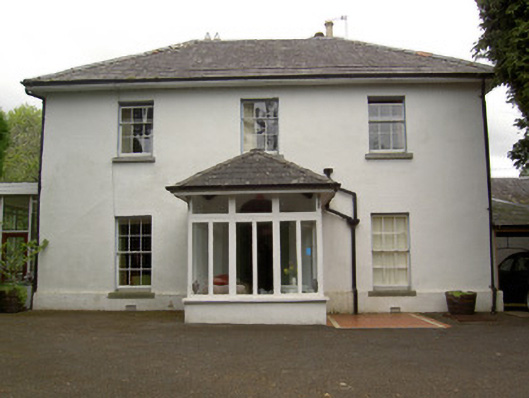
What is recorded here
Detached three-bay two-storey house, built c 1840, with porch to front, two-bay single-storey conservatory to south elevation, four-bay single-storey addition to north and single-bay single-storey extension to rear. Hipped and pitched slate roof, pitched to additions, with rendered and brick chimneystacks. Painted rendered walls with render plinth. Slate hanging to south elevation with chevron pattern. Square-headed openings with limestone sills and timber sliding sash windows, three-over-six pane to first floor and six-over-six pane to ground floor, and having some timber casement windows and one tall round-headed window to rear. Windows to slate-hung elevation recessed into panels and flank blind window. Glazed timber to porch with glazed timber double-leaf door, with round-headed internal doorway. Square-headed opening to porch with timber panelled half-glazed double-leaf door. Round-headed door opening with timber panelled door and fanlight. Retains interior features. Rendered piers and decorative cast-iron gates to site.
This modest house retains notable features such as the slate roof, timber sash windows and timber panelled shutters. The slate-hanging is a particularly interesting feature, the decorative chevron pattern being a feature that is characteristic of South Tipperary, especially Clonmel.
This does not grant access. Most recorded buildings are privately owned; view them only from public ground unless the owner allows entry.
Places near here
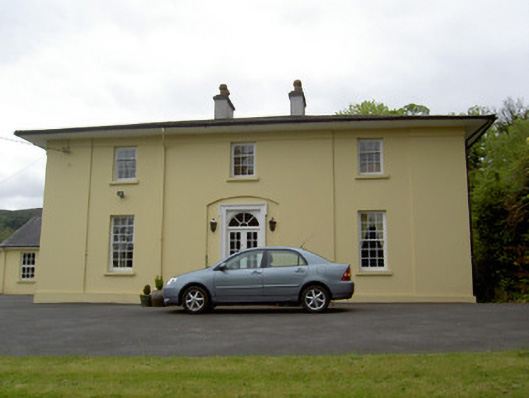 Parkminster Green Parkhouse · 72 yd
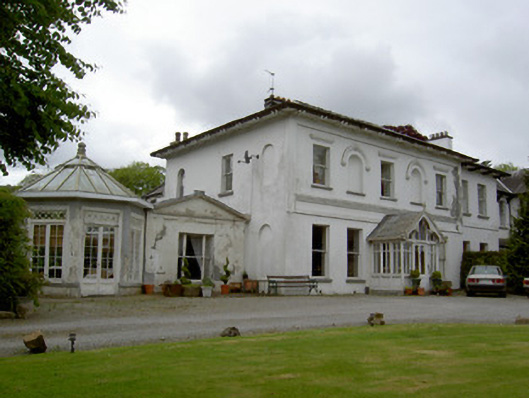 Springfield Househouse · 76 yd
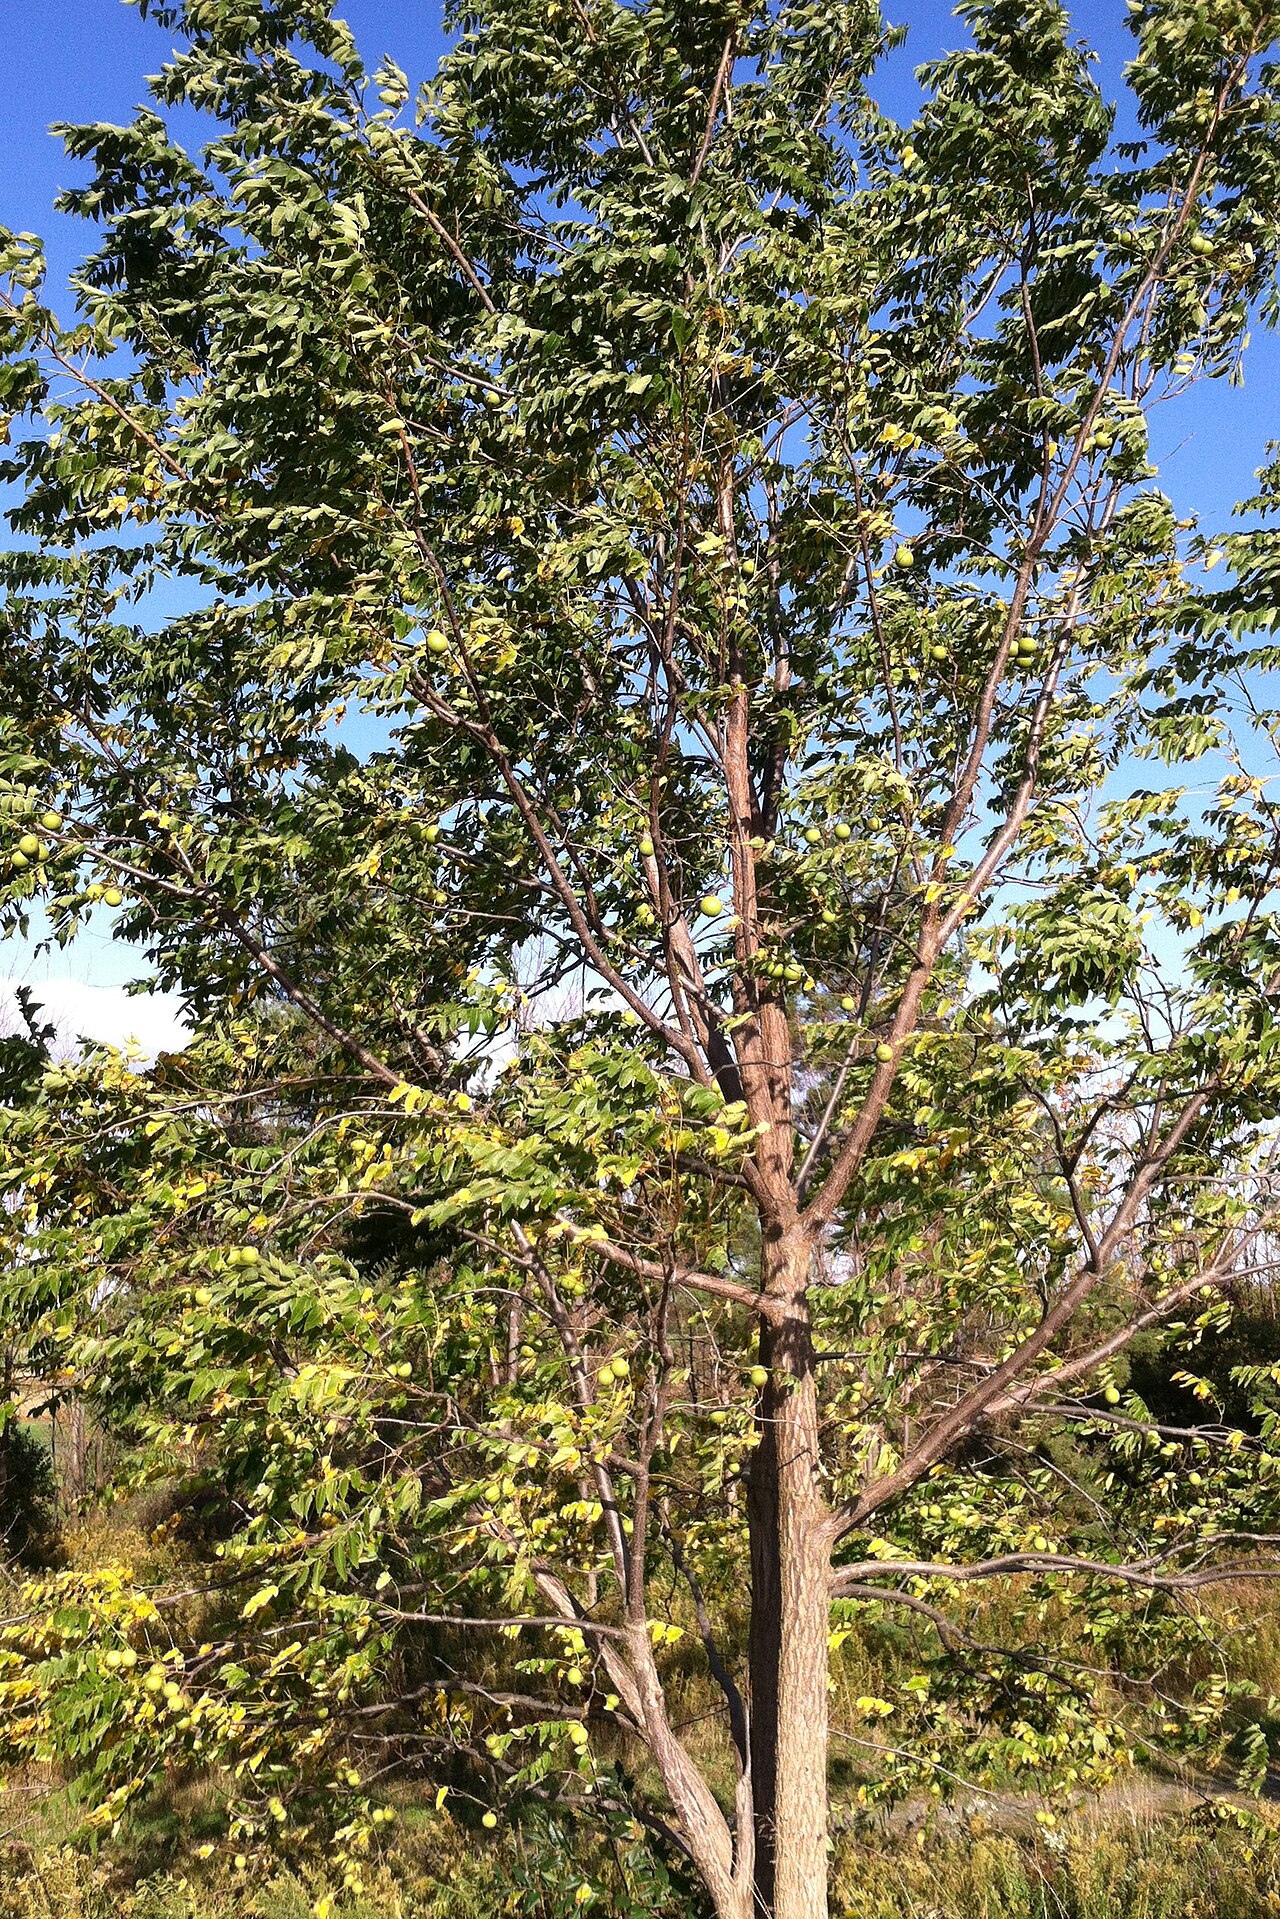 Black WalnutBlack Walnut · 267 yd
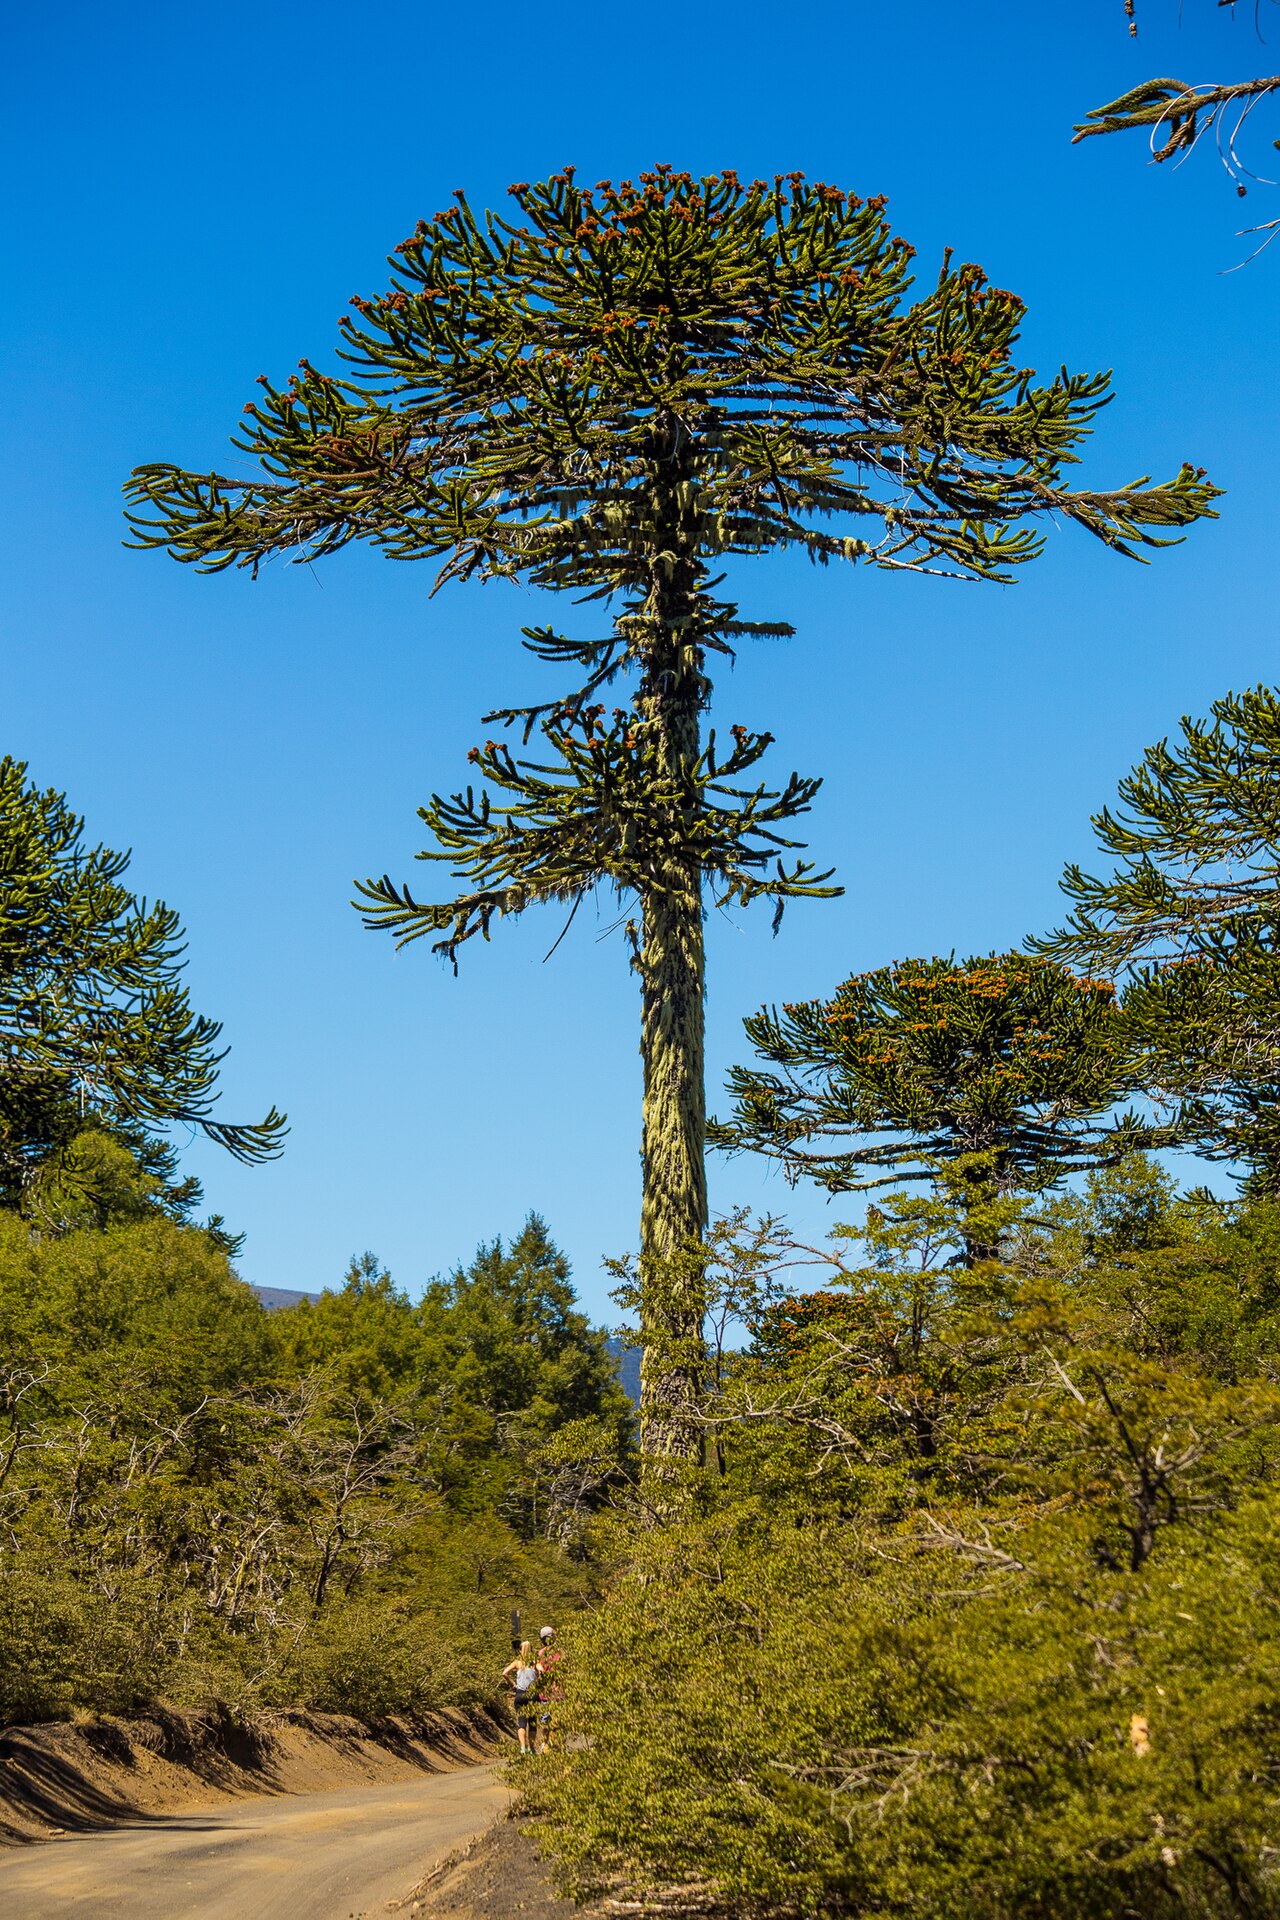 Monkey-puzzleMonkey-puzzle · 331 yd
 RetrospectMemorial · 495 yd
 Allen, Larkin and O'Brien MonumentMonument · 595 yd
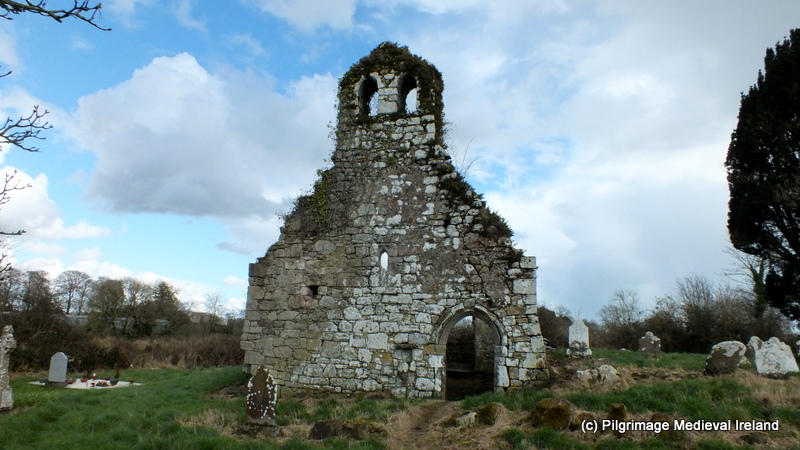 Ritual siteRitual site, holy tree/bush · 691 yd
 Mick Delahunty SquareMemorial · 887 yd
 Little IslandIslet · 891 yd
 Tipperary Museum of Hidden HistoryMuseum · 916 yd
 Main GuardHeritage attraction · 987 yd
 CastleCastle, unclassified · 1083 yd
Other information
Photo: National Inventory of Architectural Heritage · Website use allowed for educational or private purposes with source credit