What is recorded here
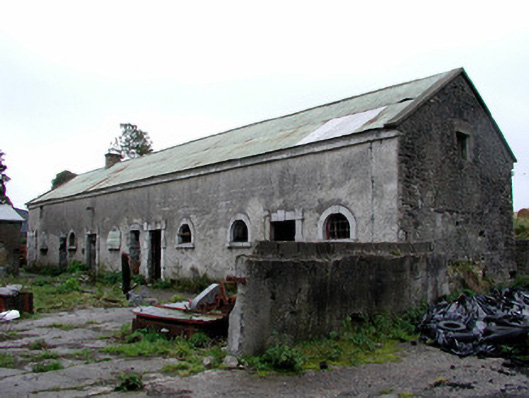
Range of former stables to Greenhills House, built c.1780. Greenhills House does not survive. Eight-bay two-storey former stables with pitched corrugated-iron roof. Roughcast rendered walls with limestone eaves course. Diocletian window openings with cast-iron pivot windows and tooled limestone surrounds with keystone. Square-headed door openings with tooled limestone block-and-start surrounds. Two-storey outbuilding to north-west of former stables with pitched slate roof, coursed rubble walls and carriage arch openings. Additional single-storey outbuildings and farm buildings of former Greenhills House adjacent.
The former stables of Greenhills House are notable for the high quality workmanship displayed in the window and door surrounds. Though the stables are no longer in use, other outbuildings associated with the Greenhills estate are maintained and used.
This does not grant access. Most recorded buildings are privately owned; view them only from public ground unless the owner allows entry.
Places near here
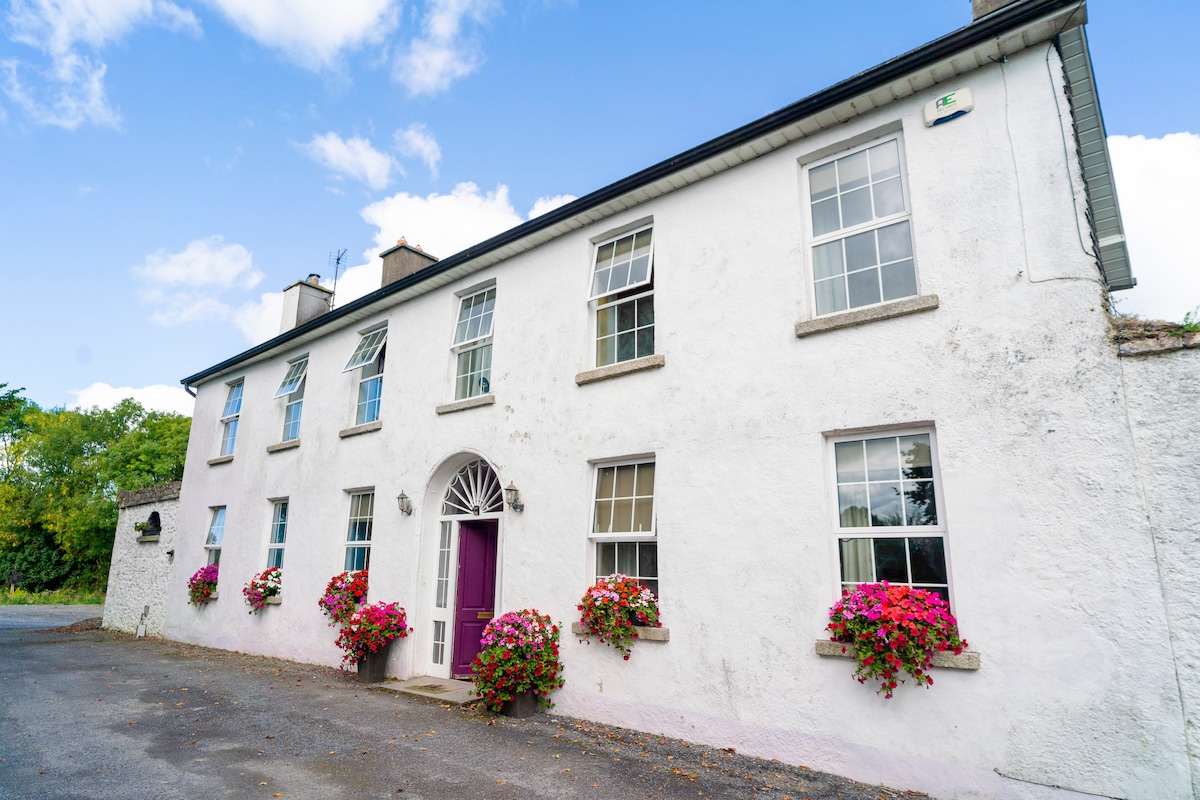 Ballyburly Ho.Castle, unclassified · 979 yd
 Ch., Grave yd.Church · 992 yd
 Mound in BallyburlyMound · 1675 yd
 Enclosure in GarrEnclosure · 1734 yd
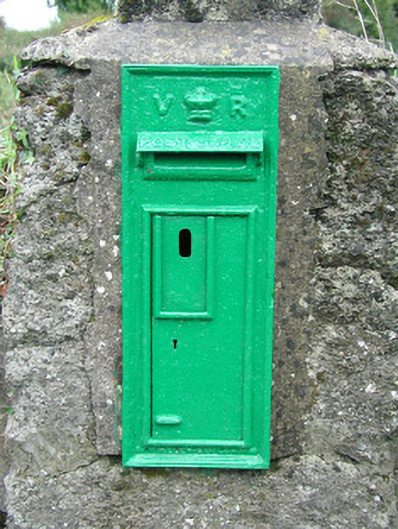 post boxpost box · 1.2 mi
 Bawn in BallyheashillBawn · 1.4 mi
 Moat HillMountain / peak · 1.6 mi
 Clonin EarthworksMountain / peak · 2.1 mi
 Holy PlantationForest · 2.7 mi
 Victoria PlantationWood · 2.8 mi
 Croghan HillMountain / peak · 4.7 mi
 Croghan Hill WalkVisitor information · 4.9 mi
Other information
Photo: National Inventory of Architectural Heritage · Website use allowed for educational or private purposes with source credit