
What is recorded here
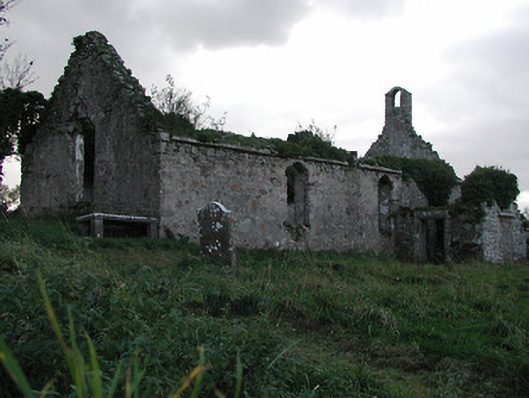
Midway down a N-facing slope with good views from NW-W-SW. Centrally placed within a rectangular graveyard (KK025-002002-) is a heavily ivy-clad rectangular church (int. dims. 16m E-W x 7m N-S), orientated roughly E-W, constructed of roughly coursed limestone and granite. All the walls (T c. 1.2m) are upstanding (E gable H 1.2m) with the exception of the N wall which survives only to its foundations in places. The church was entered through a round-headed doorway of roughly cut granite at the W end of the S wall. The visible windows include a flat-headed single-light window at the E end of the S wall and a chamfered limestone two-light window at attic level in the W gable. At the E end of the S wall there is an unusual semi-circular bowl-shaped granite piscina (dims. 0.3m x 0.2m; H 0.2m) which projects out of the wall. The upper surface of the piscina is concave with fluting which runs into a circular drainage channel in the wall. There is an aumbry (dims. 0.5m x 0.4m; D 0.3m) with granite surrounds W of the piscina. Within the nave area of the church there is a font (KK025-002003-) and a free-standing octagonal limestone stoup (H 0.5m; max. Wth 0.4m tapering to 0.25m; T of rim 0.5m; circular bowl diam. 0.17m; D 0.13m), which tapers towards the top and bottom. The middle, or widest point, of the stoup is decorated in false relief with a band of crudely executed interlace.
See attached photographs:
KK025-002001-_01 General view of church and graveyard
KK025-002001-_02 Piscina
KK025-002001-_03 Stoup
Compiled by: Jean Farrelly
Date of upload: 23 February 2022
The monument record does not grant public access. Check the route and ask the landowner before entering private land.
- What survives
- Recorded monument
Places near here
 Font in Grange UpperFont · 10 yd
 IndicatedEnclosure · 927 yd
 Goat's Bridgebridge · 1467 yd
 Neigham CastleCastle, tower house · 1716 yd
 Powerstown Churchchurch/chapel · 1.1 mi
 CastleCastle, motte · 1.1 mi
 Tinnakeenly BogForest · 3.2 mi
 The Pey FieldForest · 3.7 mi
 Tullaherin Church and Round TowerVisitor information · 4.6 mi
 Kilbline GraveyardArchaeological place · 5.7 mi
 St. Mogarra’s WellSpring · 6.2 mi
 Time CapsuleMemorial · 6.3 mi
Other information
Photo: A.-K. D. · CC BY-SA 4.0