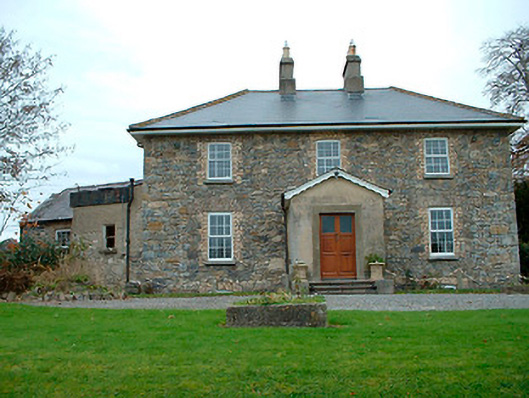
What is recorded here
Detached three-bay two-storey over basement house, built c.1820, with projecting single-bay single-storey porch to front. Three-storey elevation to rear (north) with projecting single-bay single-storey porch. Two-storey extension to northwest corner. Hipped artificial slate roof with two rendered chimneystacks at…
Read the whole record
From the Buildings of Ireland (National Inventory of Architectural Heritage) record 15401107
Places near here
Photo credits
- Maker not stated on source page, commons.wikimedia.org
- National Inventory of Architectural Heritage
- Maker not stated on source page, www.dreamstime.com
- JohnArmagh, Wikimedia Commons · Public domain
- Not stated on source page, www.westmeathexaminer.ie
- Maker not stated on source page, nigelborrington.com
- Maker not stated on source page, www.go-to-ireland.com
 Earthwork in Ballysallagh (tuite)Earthwork · 1010 yd
Explorer Tom Earthwork in Ballysallagh has a local legend about a giant who tried to sleep here but kept rolling over and flattening…
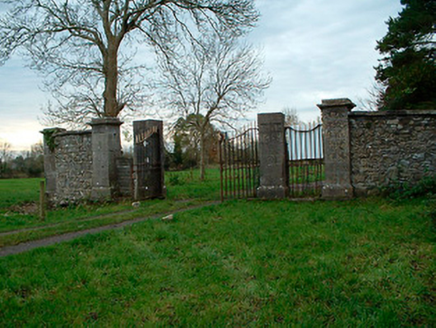 Tristernagh HouseDemesne walls/gates/railings · 1489 yd
Explorer Tom Tristernagh House gates are guarding nothing but secrets and a few very grumpy weeds that refuse to leave. It used to…
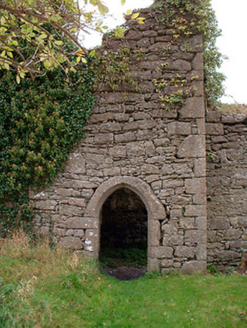 Templecross Grave YardGraveyard/cemetery · 1522 yd
Explorer Tom Templecross graveyard smells like old roses and regret, according to Tom, who might be lying but sounds convincing…
 Graveyard in Tristernagh DemesneGraveyard · 1.1 mi
Explorer Tom Graveyard in Tristernagh Demesne has made a New Year's resolution to stop being so mysterious and start showing off its…
 Abbey, Tristernagh HouseReligious house, Augustinian canons · 1.1 mi
Explorer Tom Abbey in Tristernagh House is hiding a treasure that is definitely just a biscuit tin, but you have to look hard enough…
 Moynihan Park, BallynacargyGAA ground · 1.1 mi
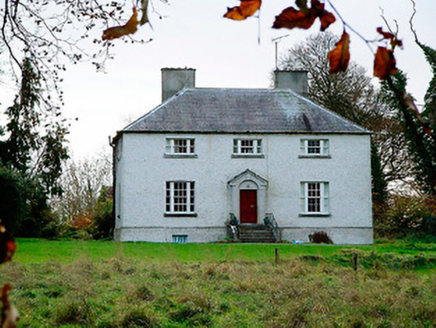 The Old RectoryRectory/glebe/vicarage/curate's house · 1.2 mi
Explorer Tom The Old Rectory in Kilbixy has a feud with the next village over who has the squatter appearance, and honestly, this…
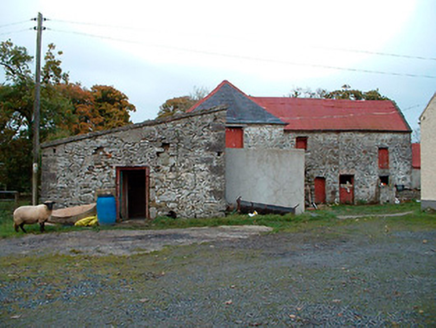 Caher Corn MillMill (water) · 1.3 mi
Explorer Tom Caher Corn Mill in Rath is spinning its wheels again because it forgot how to grind corn but remembered how to confuse…
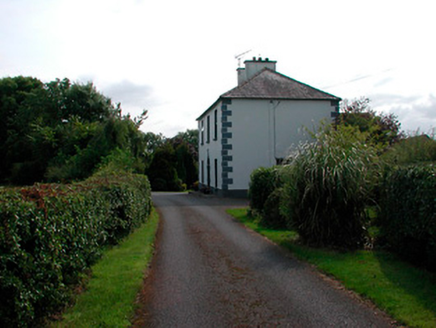 Ballysallagh HouseHouse · 1.4 mi
Explorer Tom Ballysallagh House would tell its younger self to stop worrying about the ivy and start enjoying the sunset views from…
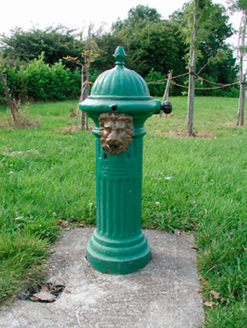 water pump1.4 mi
Explorer Tom Water pump in Ballysallagh is a cast-iron beauty from before we had mains water, standing there looking like a tiny…
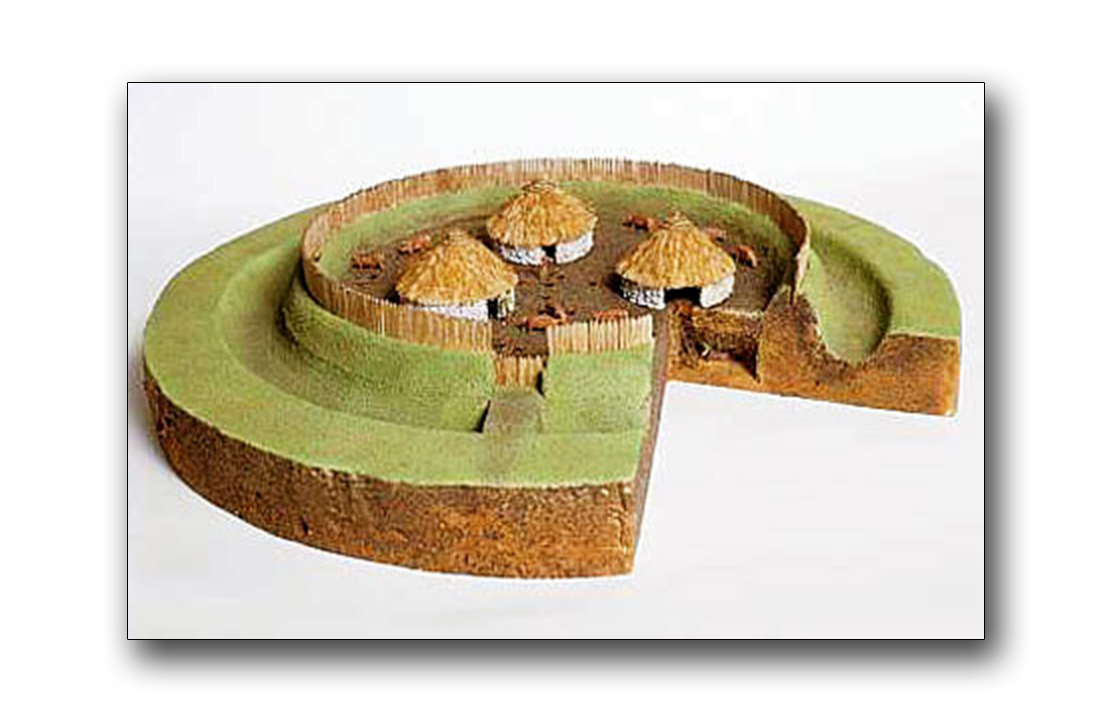 Fairy fort / earthen ringfort in BallintueFairy fort / earthen ringfort · 1.7 mi
Explorer Tom Fairy fort / earthen ringfort in Ballintue would order extra chips and gravy if it could walk into a chippy, mostly…
 CastleCastle, unclassified · 1.9 mi
Explorer Tom Castle in Baronstown Demesne had a priest who lost a bet there and had to wear a chicken costume. Bring your worst joke…
More historic places in County Westmeath · All of County Westmeath

What do you know about this place?Tap to add a comment or ask a question