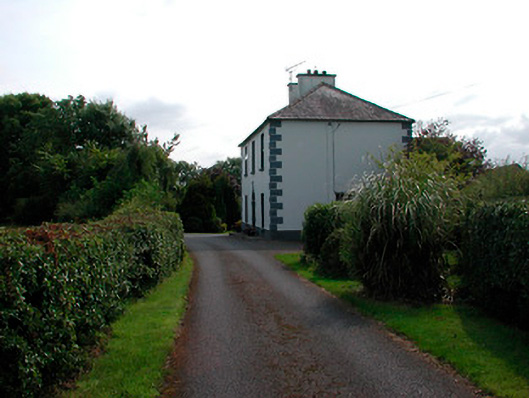
What is recorded here
Detached three-bay two-storey house, built c.1850, with collection of rubble limestone outbuildings to south west. Hipped natural slate roof with rendered chimneystacks. Roughcast rendered walls over rendered plinth with raised quoins to corners. Square-headed window openings with stone sills. Round-headed door opening with block-and-start door surround and replacement timber door with fanlight over. Single-storey rubble stone outbuildings to south west with pitched natural slate roofs and timber-sheeted doors. The house is set well back from main road at end of long avenue. Located to the east of Ballynacarrigy.
An attractive late-Georgian-style farm house, which retains its early form and character. The block-and-start doorcase is of artistic merit. The attractive outbuildings to the rear, constructed in local limestone, add to the setting and group value of this traditional complex. Indeed, the larger outbuilding (running roughly north-south), predates the house and may have been the original dwelling house. This complex, located in appealing mature grounds, remains an important component of the architectural heritage.
This does not grant access. Most recorded buildings are privately owned; view them only from public ground unless the owner allows entry.
Places near here
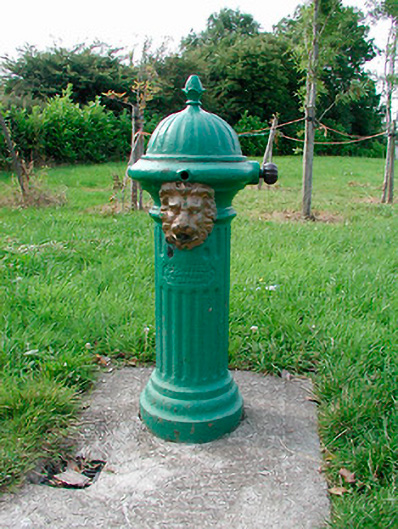 water pumpwater pump · 158 yd
 IndicatedMan-made underground passage · 326 yd
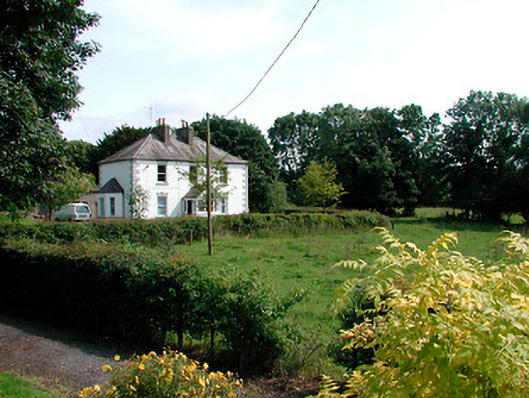 presbytery/parochial/curate's housepresbytery/parochial/curate's house · 450 yd
 Font (present location) in BallynacarrigyFont (present location) · 527 yd
 Site of CastleCastle, unclassified · 1077 yd
 CastleCastle, unclassified · 1360 yd
 Baronstown ForestWood · 1.6 mi
 Horse-chestnutHorse-chestnut · 1.6 mi
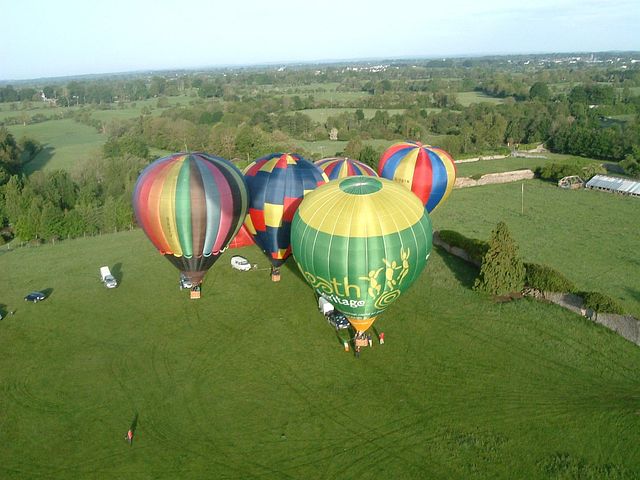 Newcastle WoodsForest · 8.1 mi
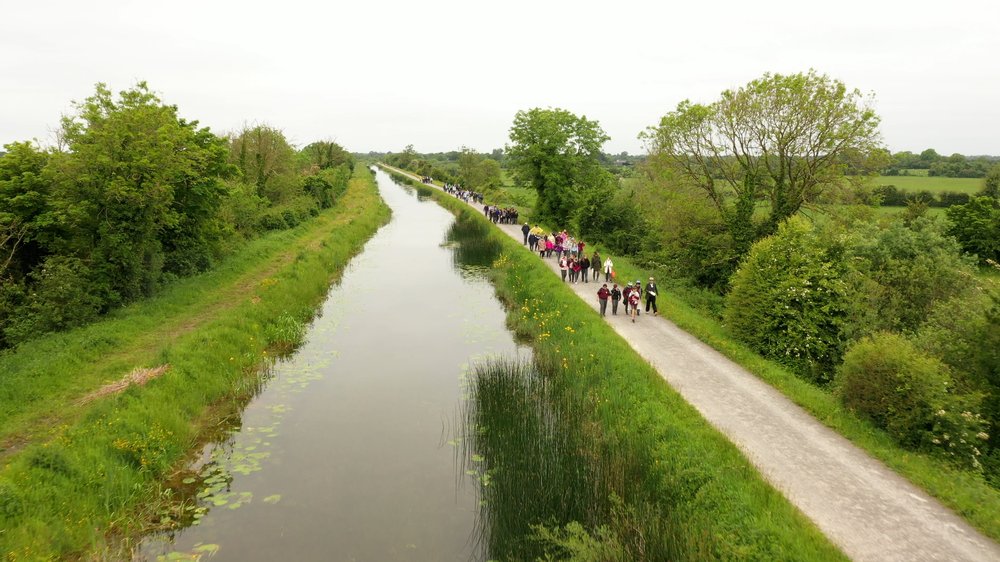 National Famine WayWalking route · 11 mi
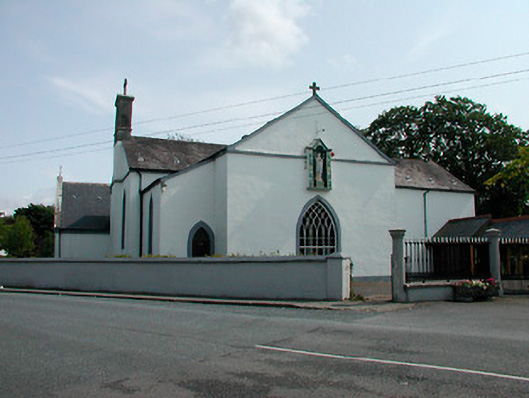 Catholic Church of the Nativitychurch/chapel · 528 yd
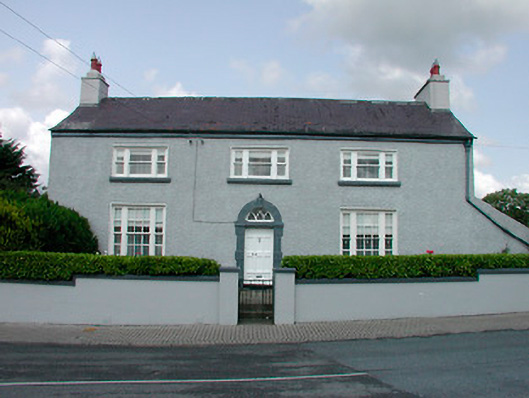 Church Viewhouse · 541 yd
Other information
Photo: National Inventory of Architectural Heritage · Website use allowed for educational or private purposes with source credit