What is recorded here
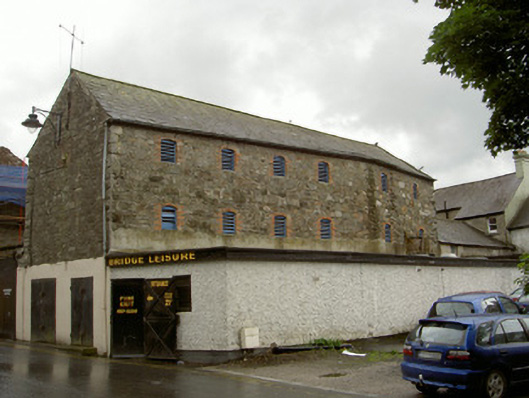
Attached six-bay three-storey gable-fronted former warehouse, built c. 1870, now in use as apartments and amusement arcade. Rectangular-plan, westernmost two-bays angled, single-storey flat-roofed extension to north c. 1970. Pitched slate roof, hipped to west, clay ridge and hip tiles, cast- iron half-round gutters on brick eaves corbel course. Random rubble walling, rock-faced stone quoins, painted smooth render to ground floor east elevation. Segmental-headed window openings, red brick dressings, no sills, painted timber louvres, painted timber casement windows to ground floor south elevation. Square-headed door openings to east elevation, painted sheet steel double doors; elliptical-headed, openings to south elevation, rock-faced ashlar surrounds, opening to west infilled; square-headed loading bay door openings to first floor south elevation, opening to east infilled with window, dressed stone plinth blocks, painted timber vertically-sheeted door. Street fronted; enclosed yard to south; two-storey return building to Ardee Clinic to west; rubble stone boundary wall to south east, masonry coping, elliptical-headed brick-dressed archway with painted sheet steel sliding door.
This warehouse acts as a reminder of the industrial heritage of the town. Together with other nearby warehouse buildings, the structure contributes to the essential character of the area.
This does not grant access. Most recorded buildings are privately owned; view them only from public ground unless the owner allows entry.
Places near here
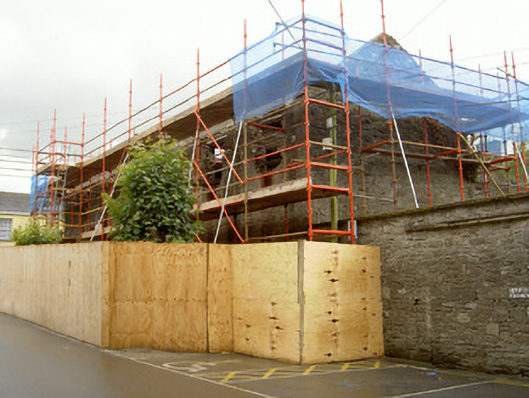 Millstreamgranary · 26 yd
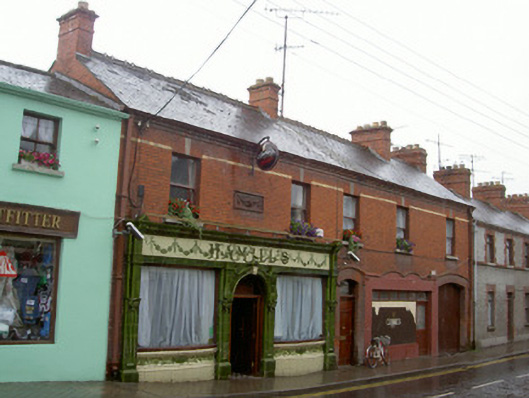 Hamill'shouse · 39 yd
 CastleCastle, tower house · 223 yd
 Church Chancel (in Ruins)Cross, Churchyard cross · 544 yd
 The College (in Ruins)College · 562 yd
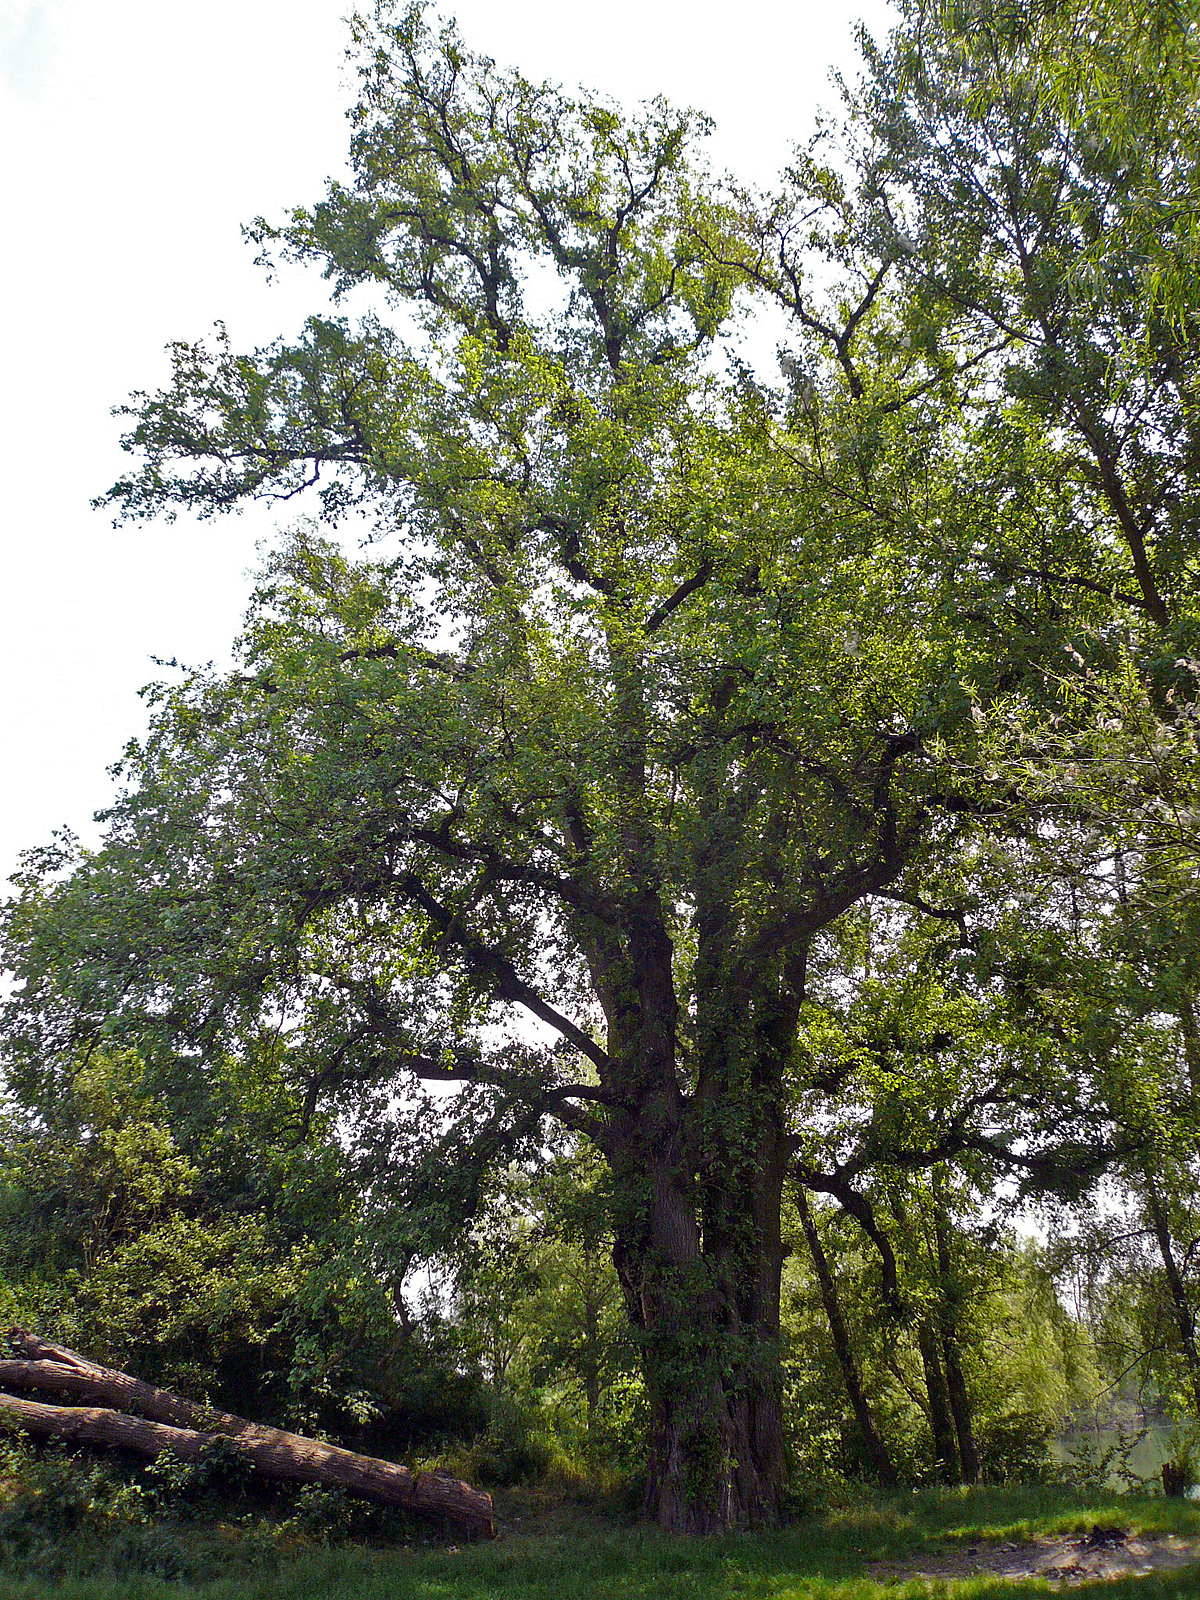 European White ElmEuropean White Elm · 662 yd
 Sir Frederick Foster MemorialMemorial · 679 yd
 Dawsons MoatCastle, motte and bailey · 939 yd
 Lebanon CedarLebanon Cedar · 1690 yd
 Graveyard in StickillinGraveyard · 1.5 mi
 Screedoge HillMountain / peak · 2.5 mi
 Mount OrielMountain / peak · 4.5 mi
Other information
Photo: National Inventory of Architectural Heritage · Website use allowed for educational or private purposes with source credit