What is recorded here
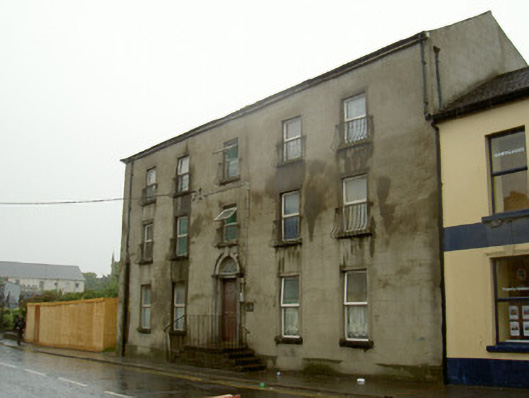
Attached five-bay three-storey former house, built c. 1800, now in use as flats. U-plan, lower two-storey extension to west c. 1900. Pitched artificial slate roofs, clay ridge tiles, red brick flat-capped chimneystacks, half-round moulded uPVC gutters on rendered eaves corbel course, uPVC downpipes. Front (east) elevation unpainted smooth rendered ruled-and-lined walling, slightly projecting chamfered plinth; other elevations painted roughcast rendered walling. Square-headed window openings, plain smooth rendered architraves, unpainted tooled stone sills, iron balconies to upper floors. Central round-headed door opening, moulded surround with keystone, plain pilasters, radial fanlight, painted timber panelled door. Stone steps projecting onto pavement, squared coursed rubble base, wrought-iron balustrade, scrolled handrail. Plaque bearing house name to east of door entrance.
This substantial former house, although much modified, is of particular interest owing to its being the only property in Ardee to have entrance steps that project into the street, suggesting its importance within the town. The beautiful fanlight adds artistic interest to the dwelling and its overall massing adds to the architectural character of the town.
This does not grant access. Most recorded buildings are privately owned; view them only from public ground unless the owner allows entry.
Places near here
 Ardee Bread Companyshop/retail outlet · 56 yd
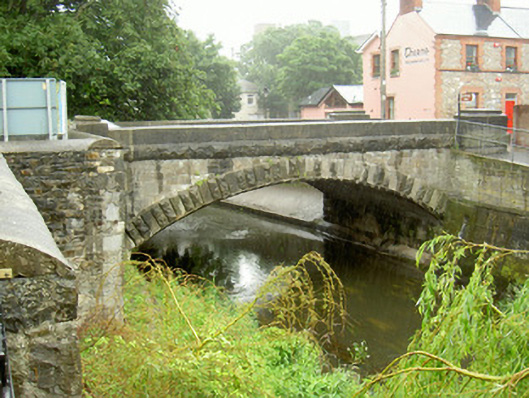 bridgebridge · 80 yd
 CastleCastle, tower house · 103 yd
 Church Chancel (in Ruins)Cross, Churchyard cross · 427 yd
 The College (in Ruins)College · 456 yd
 Sir Frederick Foster MemorialMemorial · 558 yd
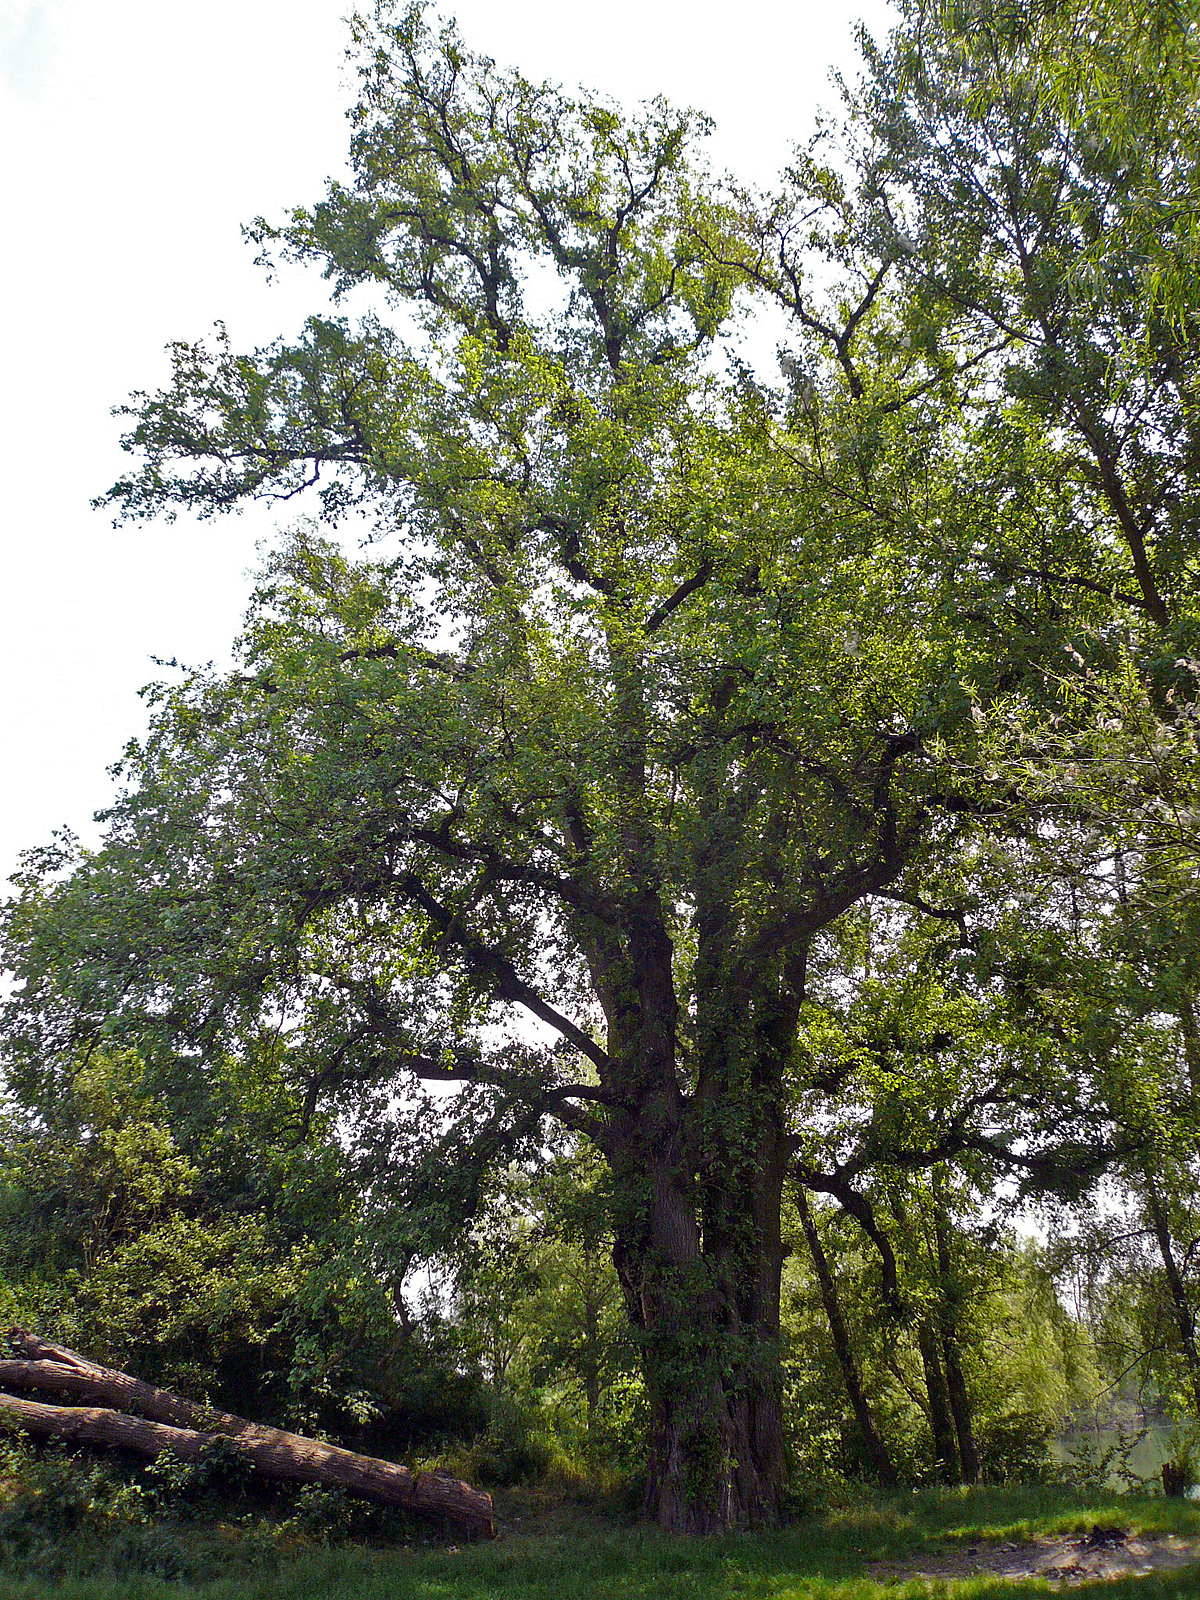 European White ElmEuropean White Elm · 579 yd
 Dawsons MoatCastle, motte and bailey · 984 yd
 Lebanon CedarLebanon Cedar · 1581 yd
 Graveyard in StickillinGraveyard · 1.5 mi
 Screedoge HillMountain / peak · 2.5 mi
 Mount OrielMountain / peak · 4.5 mi
Other information
Photo: National Inventory of Architectural Heritage · Website use allowed for educational or private purposes with source credit