What is recorded here
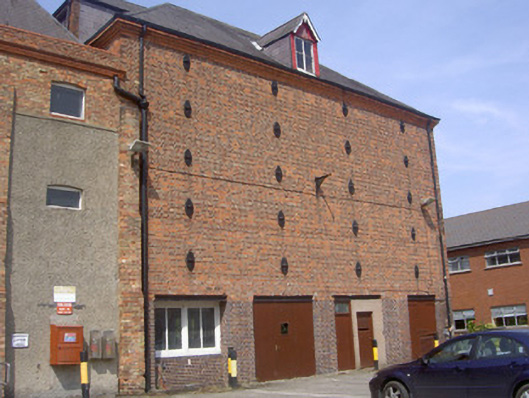
Granary in Cambrick Ville kept brewery grain under fancy fretwork and dangling ornaments, like a sack of barley dressed for the opera. All that finery, and its future was still to end up as beer arguing about whose round it was.
Attached four-bay multiple-storey former granary, built c. 1865. Hipped slate roofs, clay ridge and hip tiles, gable-fronted dormer windows, fretted timber bargeboards, suspended finials, painted timber elevations, casement windows, stepped red brick corbelled eaves course, moulded cast-iron gutters, cast-iron downpipes. Red brick English cross bond walling, cast-iron tie-beam plates, cast-iron bracket to south elevation. Square-headed window openings to ground floor, painted timber fixed panes, cross beam steel lintels, pre-cast concrete sills. Square-headed door openings, iron beam lintels, painted timber vertically sheeted doors. Set within brewery complex.
One of many brewery buildings, this granary forms part of a group which was an important industrial centre in Dundalk in the nineteenth century. The bargeboards and finial detailing of the dormers enhance the functional design.
From the Buildings of Ireland (National Inventory of Architectural Heritage) record 13900726
This does not grant access. Most recorded buildings are privately owned; view them only from public ground unless the owner allows entry.
Places near here
Photo credits
- National Inventory of Architectural Heritage
- Eric Jones, Geograph · CC BY-SA 2.0
- GilPe, Wikimedia Commons · CC BY-SA 4.0
- Garry Dickinson, Geograph · CC BY-SA 2.0
- Dundalk99, Wikimedia Commons · CC BY-SA 4.0
- TommyMurf, Wikimedia Commons · CC BY-SA 4.0
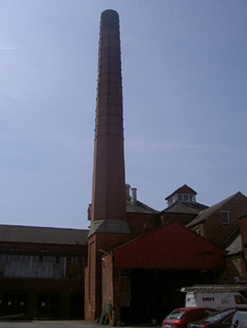 chimney48 yd
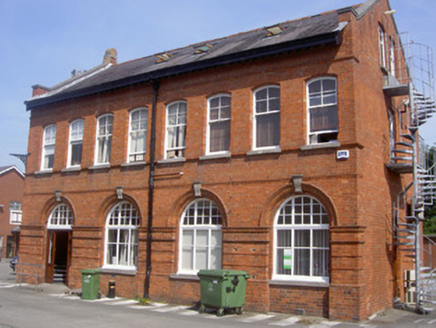 office55 yd
 Dundalk CentralHeritage attraction · 1141 yd
 Maid of ErinMemorial · 1705 yd
 Kellys MonumentMonument · 1.0 mi
 Louth County MuseumMuseum · 1.1 mi
 Franciscan Bell Tower, 1240'sMonument · 1.3 mi
 Castletown MotteArchaeological place · 1.5 mi
 CastleCastle, tower house · 1.7 mi
 Soldiers' PointHeadland · 2.9 mi
 Battle of FaughartMajor battlefield · 3.7 mi
 The Round MountainMountain / peak · 5.4 mi
More historic places in County Louth · All of County Louth
What do you know about this place?