What is recorded here
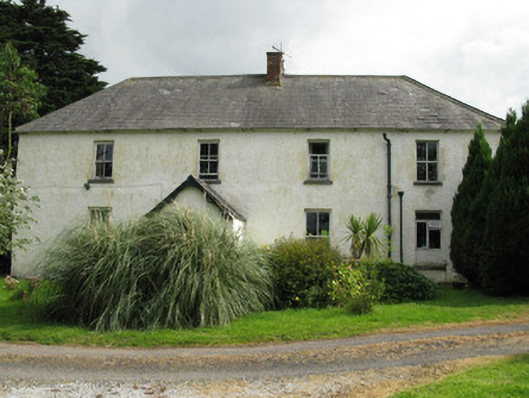
Granagh House has a front porch, but its principal entrance faces the farmyard. You can rehearse your grand arrival all you like; the house will receive you round the side, where a cow can watch you forget why you came.
Detached four-bay two-storey Georgian style farmhouse, built c. 1800, having porch to front (north-west). Hipped slate roof with red brick chimneystack, rendered eaves course and cast-iron rainwater goods. Pitched slate roof to porch with carved timber bargeboards and cast-iron rainwater goods. Rendered walls throughout. Diminishing square-headed window openings with tooled limestone sills throughout, having internal timber panelled shutters and two-over-two pane timber sliding sash windows. Render sill to front elevation of porch. Timber casement window to western bay of front elevation and ground floor of side (south-west) elevation. Square-headed door openings with tooled limestone step to side (north-east) elevation of porch having later timber panelled door. Timber battened door to side (south-west) elevation. Cobble and concrete paved farmyard to north-west of house having five-bay single-storey stable block with integral carriage arch and two-bay single-storey barn with lean-to extension forming western range and four-bay single-storey block forming northern range. Pitched slate roofs with white washed rubble stone walls. Integral carriage arch to western range having rubbed red brick voussoirs. Square-headed door openings having single- and double-leaf timber battened doors. Double-leaf timber sliding doors to barn. Rubbed red brick voussoirs to side elevation of northern range. Render enclosing wall to south-east of house having single-leaf wrought-iron gates. Rubble stone and rendered enclosing walls with splayed entrance having render coping and square-profile piers with render capping and double-leaf wrought-iron gates.
Nestled into the hillside in a sheltered location, this attractive Georgian style farmhouse retains much of its historic form and character through the retention of key historical features such as tooled limestone sills, sash windows and a fine low hipped slate roof. Like many farmhouses, the principal entrance is to the side facing the farmyard. A cobbled farmyard with historic farm outbuildings complement the character of the property.
From the Buildings of Ireland (National Inventory of Architectural Heritage) record 21903810
This does not grant access. Most recorded buildings are privately owned; view them only from public ground unless the owner allows entry.
Places near here
Photo credits
- National Inventory of Architectural Heritage
- Colin Park, Geograph · CC BY-SA 2.0
- Garry Dickinson, Geograph · CC BY-SA 2.0
- Willow, Wikimedia Commons · CC BY 2.5
- Mike Searle, Wikimedia Commons · CC BY-SA 2.0
- JohnArmagh, Wikimedia Commons · Public domain
- Harold Strong, Geograph · CC BY-SA 2.0
Enclosure in GranaghEnclosure · 386 ydTurret (site of)Building · 577 yd Glenbrook HouseCountry house · 1468 ydSaint Joseph's Catholic ChurchChurch/chapel · 1635 ydKnockfeerinaMountain / peak · 2.9 miSaint Derivla's WellSpring · 3.1 miCastle IeversCastle, unclassified · 4.6 miEuropean ash4.9 miLissamota CastleCastle · 5.5 miMonasteranenagh AbbeyHeritage attraction · 6.2 miEuropean ash8.9 miNational Co-op MuseumMuseum · 9.8 mi
 Glenbrook HouseCountry house · 1468 yd
 Saint Joseph's Catholic ChurchChurch/chapel · 1635 yd
 KnockfeerinaMountain / peak · 2.9 miSaint Derivla's WellSpring · 3.1 mi
 Castle IeversCastle, unclassified · 4.6 mi
 European ash4.9 mi
 Lissamota CastleCastle · 5.5 mi
 Monasteranenagh AbbeyHeritage attraction · 6.2 miEuropean ash8.9 mi
 National Co-op MuseumMuseum · 9.8 mi
More historic places in County Limerick · All of County Limerick
What do you know about this place?