
What is recorded here
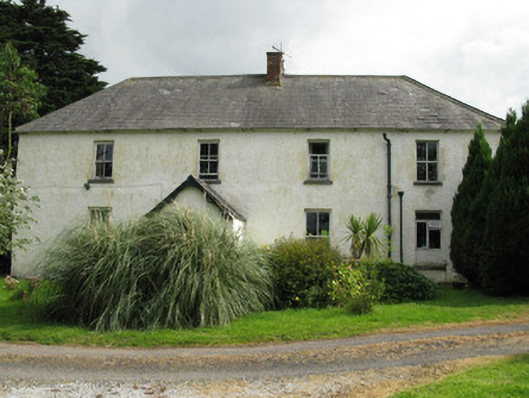
Detached three-bay two-storey over basement country house, built c. 1800, having recent portico to front (west), recent lean-to boiler house to side (north) and conservatory to side (east). Pitched artificial slate roof with rendered chimneystacks, uPVC rainwater goods with projecting tooled limestone eaves course. Rendered walls with rendered and tooled limestone plinth. Tooled limestone quoins throughout with rendered quoins to north-western corner. Portico comprising tooled limestone Doric columns supporting tooled limestone open bedded pediment. Diminishing square-headed window openings with render sills and rendered surrounds, having six-over-six pane timber sliding sash windows to ground floor. Six-over-three pane timber sliding sash windows to first floor and basement to rear (east). Timber casement windows to conservatory. Round-headed door openings having rendered stepped approach to front elevation with timber panelled door surmounted by spoked fanlight. Render surrounds with render stepped approaches and glazed timber doors to side (south) elevation surmounted by spoked fanlights. Square-headed door openings to conservatory having double-leaf glazed timber doors. Low parapet wall with render coping to steps to conservatory level. Rubble stone enclosing walls.
Originally in use as a strong farmer's house, this fine building was subsequently extended and doubled in size. Located on an elevated position with extensive panoramic views, this fine building retains much of its historic character through the retention of key features including fine sash windows and round-headed doorways. The recent inclusion of a limestone portico, in the latter half of the twentieth century, adds further elegance to this already impressive building. The high quality of craftsmanship demonstrated in highlighting features such as tooled limestone quoins and plinth is continued through to the building's drainage system, where a well executed French drain draws water from the basement level away from the house.
This does not grant access. Most recorded buildings are privately owned; view them only from public ground unless the owner allows entry.
Places near here
 Turret (site of)Building · 1138 yd
 Granagh Housefarm house · 1468 yd
 Burial Gd. for ChildrenChildren's burial ground · 1665 yd
 Saint Joseph's Catholic Churchchurch/chapel · 1.8 mi
 Castle (in ruins)Castle, tower house · 2.0 mi
 Saint Derivla's WellSpring · 2.7 mi
 Bruree Castle Lower (in ruins)Castle, Anglo-Norman masonry castle · 3.2 mi
 Our Lady's WellSpring · 3.3 mi
 KnockfeerinaMountain / peak · 3.7 mi
 Famine stoneMemorial · 4.1 mi
 National Co-op MuseumMuseum · 9.4 mi
 European ashEuropean ash · 9.5 mi
Other information
Photo: National Inventory of Architectural Heritage · Website use allowed for educational or private purposes with source credit