
What is recorded here
Detached five-bay two-storey over basement house, built c. 1790, facing south, central one-bay breakfront, having three-storey return to south end of rear and lean-to two-storey extension to re-entrant corner and to east gable. Hipped replacement slate roof with shallow projecting eaves, return to rear having pitched…
Read the whole record
From the Buildings of Ireland (National Inventory of Architectural Heritage) record 20901806
Places near here
Photo credits
- National Inventory of Architectural Heritage
- Mike Searle, Geograph · CC BY-SA 2.0
- Algirdas at Lithuanian Wikipedia, Wikimedia Commons · Public domain
- Sitomon, Wikimedia Commons · CC BY-SA 2.0
- Happyrains4118, Wikimedia Commons · CC BY-SA 4.0
- CaitNi, Wikimedia Commons · CC BY-SA 4.0
 Claidh DubhLinear earthwork · 373 yd
Explorer Tom Claidh Dubh in Ballintlea is stretching its legs for 22 kilometres. It's an ancient bank and ditch running through the hills, so maybe pace yourself if you try to walk the whole thing!
Burnt mound in CloustogeBurnt mound · 574 ydExplorer Tom Burnt mound in Cloustoge is an oval pile of heat-shattered stones sitting right in the tillage fields. It’s 45cm high, which is barely a hiccup in the landscape. Farmers probably walked over it for centuries without noticing! Keep your eyes open.
Shanagh Castle (Site of)Castle, unclassified · 1133 ydExplorer Tom Shanagh Castle in Shanagh is playing possum on a west-facing slope. No visible trace, just a grass-covered bank and some very confused maps from 1655. It's definitely hiding something. Take a photo for me!
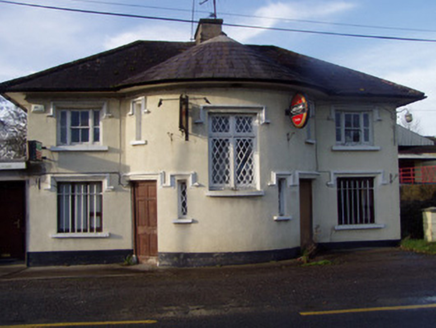 Nellie's BarRic barracks · 1.4 mi
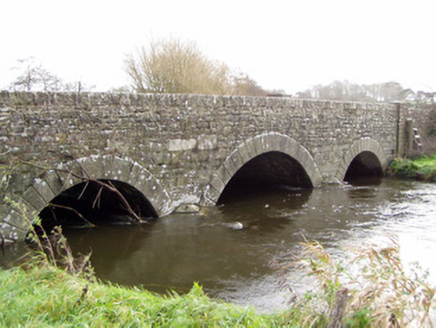 Ballinamona BridgeBridge · 1.4 mi
 Wallstown CastleCastle · 1.6 mi
 Pedunculate Oak3.4 mi
 Doneraile CourtFoot bridge · 3.5 mi
 European Yew3.8 mi
 Doneraile HouseHeritage attraction · 3.9 miFlat cemetery in Ballyenahan NorthFlat cemetery · 3.9 mi
 CarrigeenamronetyMountain / peak · 4.7 mi
More historic places in County Cork · All of County Cork
What do you know about this place?Tap to add a comment or ask a question