
What is recorded here
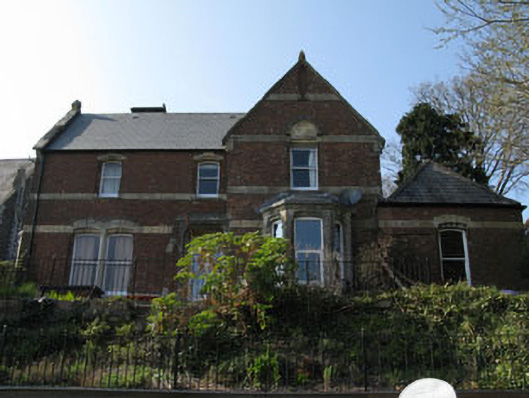
Detached double-pile three-bay two-storey house, built c.1880. Hipped slate roofs with rendered chimneystacks and cast-iron rainwater goods. Pitched slate roofs with timber bargeboards to half dormer windows. Roughcast rendered walls with rendered plinth. Pointed arch window openings with render sills and block-and-start surrounds, having replacement timber casement windows. Blind lancet window opening with render surround to central half dormer. Blind oculus with render surround to centre of front (west) elevation. Pointed arch door opening with block-and-start render surround and replacement timber glazed. Attached rendered wall to south side of front elevation having pointed arch door opening. Rendered boundary plinth to front with recent steel railings, gate piers and gate.
An interesting house articulated and enhanced by render detailing. The pointed arch openings, dormers and blind oculus make for a picturesque roadside addition. The handsome railings and gate add to its setting and context.
This does not grant access. Most recorded buildings are privately owned; view them only from public ground unless the owner allows entry.
Places near here
 tunneltunnel · 105 yd
 presbytery/parochial/curate's housepresbytery/parochial/curate's house · 157 yd
 Bee-boles in Ballynoe (kerrycurrihy By.)Bee-boles · 1114 yd
 Fulacht fia in ParkgarriffFulacht fia · 1704 yd
 Cobh Heritage CentreMuseum · 1.4 mi
 Cobh MuseumMuseum · 1.4 mi
 Scots ChurchMemorial · 1.4 mi
 Carrig HouseMemorial · 1.4 mi
 HaulbowlineIslet · 1.5 mi
 Rocky IslandIslet · 1.6 mi
 Cork Red Marble SeamNamed rock · 1.6 mi
 Rochestown WoodWood · 2.6 mi
Other information
Photo: National Inventory of Architectural Heritage · Website use allowed for educational or private purposes with source credit