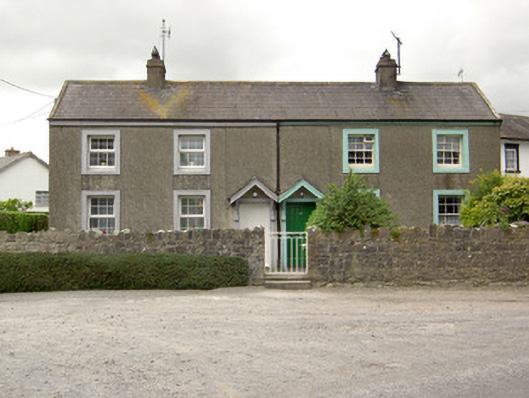
What is recorded here
Pair of two-storey former railway houses, built c. 1860, with three-bay ground and two-bay first floors, now in use as private houses. Pitched slate roofs with rendered chimneystacks, cast-iron rainwater goods and timber eaves board. Roughcast rendered walls. Square-headed window openings with painted render surrounds. South-eastern cottage has six-over-six pane timber sliding sash windows, one pane of upper windows of which are openable, and north-western has replacement windows. Square-headed door openings with painted rendered surrounds to timber battened doors with timber canopies supported on timber brackets. Rubble limestone wall to front of site with steel pedestrian gate.
Though simple in design these houses are a reminder of the once prosperous railway infrastructure at Goold's Cross. Located adjacent to the railway station these houses form part of a group of related structures associated with the railway network.
This does not grant access. Most recorded buildings are privately owned; view them only from public ground unless the owner allows entry.
Places near here
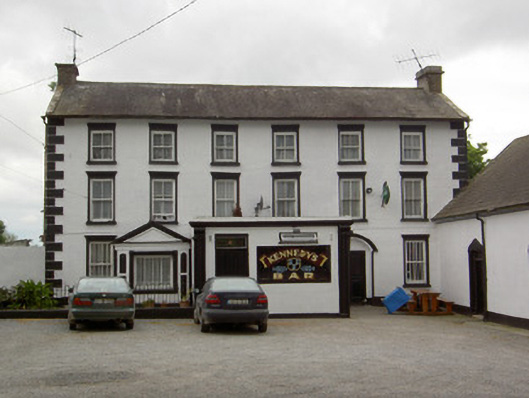 hotelhotel · 28 yd
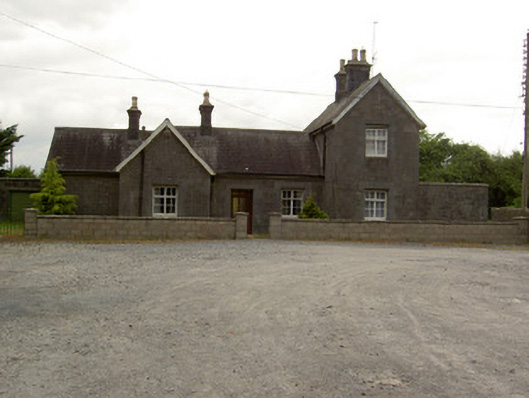 Goold's Cross Railway Stationrailway station · 60 yd
 IndicatedFairy fort / earthen ringfort · 582 yd
 St. Johns WellHoly well · 1.0 mi
 Clonoulty HillMountain / peak · 1.3 mi
 CastleCastle, unclassified · 1.5 mi
 Ballagh CastleCastle · 1.5 mi
 Drum WoodWood · 2.9 mi
 Wych ElmWych Elm · 3.2 mi
 Ring HillMountain / peak · 5.1 mi
 Hore AbbeyHeritage attraction · 5.5 mi
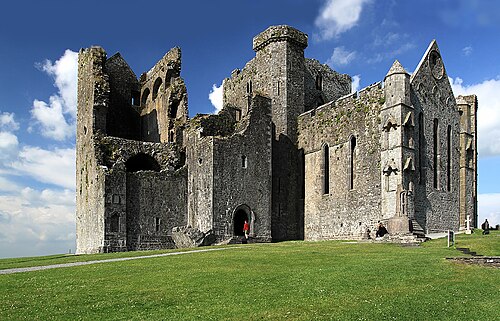 Rock of CashelHeritage attraction · 5.6 mi
Other information
Photo: National Inventory of Architectural Heritage · Website use allowed for educational or private purposes with source credit