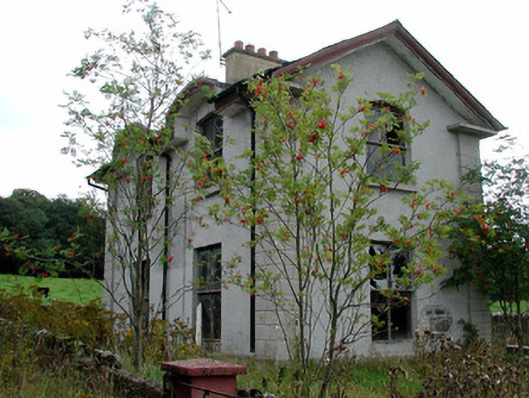
What is recorded here
Detached L-plan two-bay two-storey lodge to Gloster House, built in 1869, with entrance porch to side elevation. Located to north of Gloster House. Pitched tiled roof with overhanging eaves, hoods to windows on front elevation, rendered chimneystacks and cast-iron rainwater goods. Ruled-and-lined rendered walls with stucco quoins. Square-headed window openings with timber casement windows and sandstone sills. Round-headed window opening to rear elevation and oculus over entrance with carved sandstone surround and hoodmoulding. Date 1869 engraved on dripstops. Round-headed door opening to porch. Front site enclosed by rendered stone wall and accessed through wrought-iron pedestrian gate flanked by limestone piers.
Dating to 1869, this lodge is located at the back entrance to Gloster House and provides access to the farm and outbuildings. The architectural detailing displayed on the lodge is characteristic of late nineteenth-century styling and contrasts with the emphatically eighteenth-century main house. The overhanging eaves and hoods to upper floor windows create interest and are appealing features of the lodge.
This does not grant access. Most recorded buildings are privately owned; view them only from public ground unless the owner allows entry.
Places near here
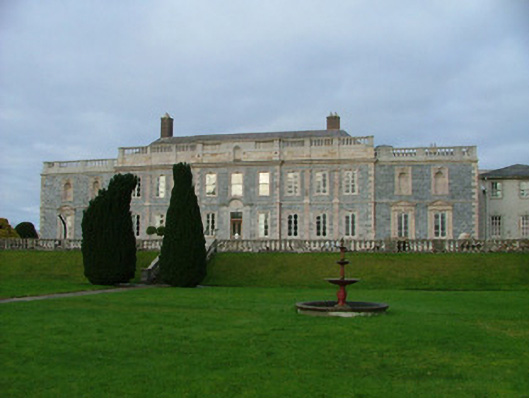 Gloster Housecountry house · 347 yd
 GlosterHouse, 17th century · 351 yd
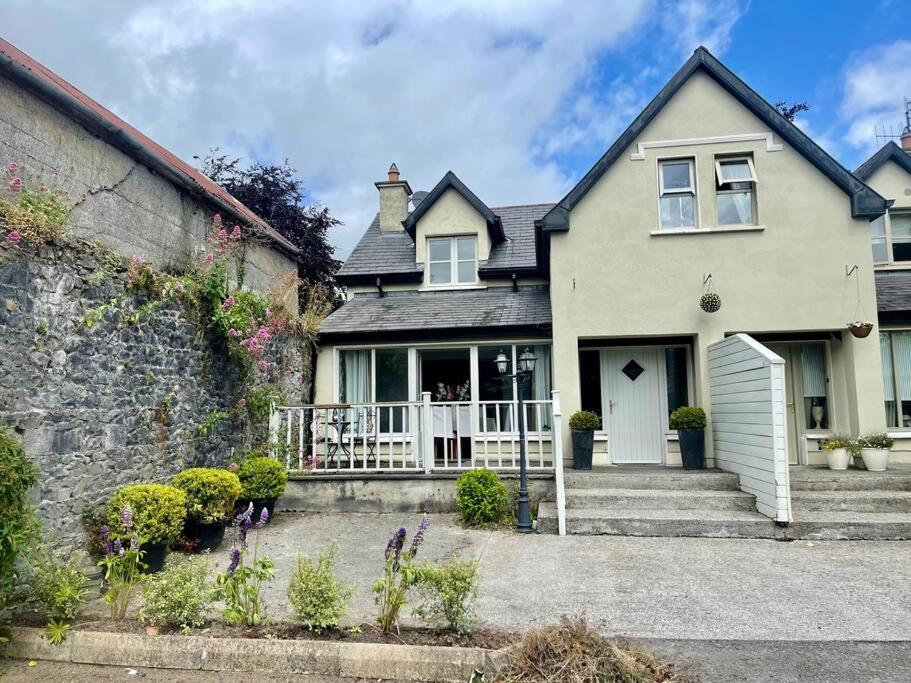 Man-made underground passage in Glasderry MoreMan-made underground passage · 609 yd
 Grave YardGraveyard · 1261 yd
 OCarrolls Castle (in Ruins)Bawn · 1.5 mi
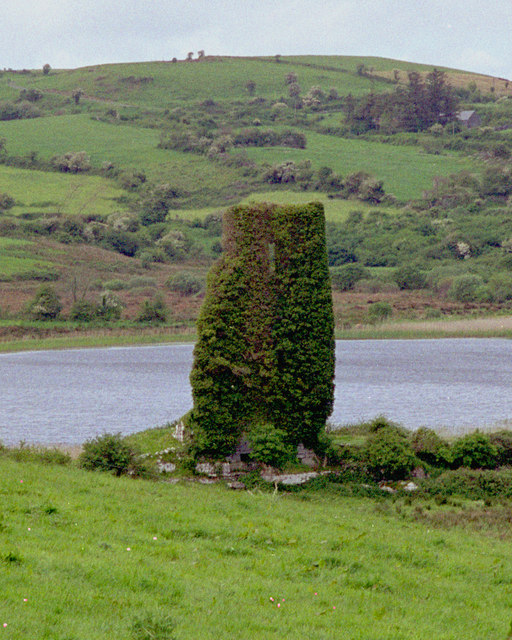 CastleCastle, tower house · 1.9 mi
 Eagle HillMountain / peak · 2.0 mi
 Golden Grove WoodWood · 2.4 mi
 Warren WoodWood · 2.6 mi
 Golden Grove HillMountain / peak · 2.7 mi
 Leap CastleCastle · 3.3 mi
 Roscrea Petty Sessions HouseHeritage attraction · 4.9 mi
Other information
Photo: National Inventory of Architectural Heritage · Website use allowed for educational or private purposes with source credit