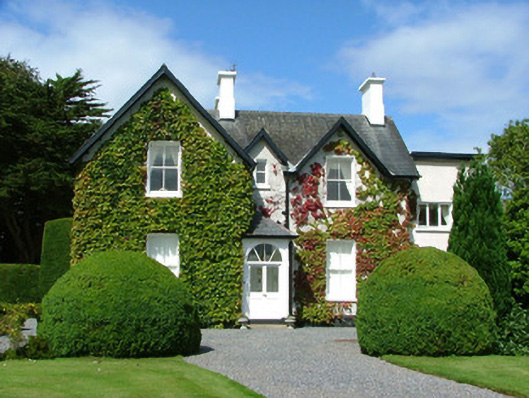
What is recorded here
Detached three-bay two-storey former agent's house to Gloster House, built c.1860, with gabled elevations and extensions to rear. Set in its own grounds. Now in use as a private dwelling. Pitched slate roof with terracotta ridge tiles and open eaves. Rendered walls. Square-headed window openings with timber sash windows and stone sills. Square-headed door opening within timber and glazed entrance porch, with timber panelled door and overlight. Outbuildings to rear site with rendered walls and pitched roofs. Decorative cast-iron double gates to road.
John's Ville was built c.1860 for Mr. Cully, the agent to Gloster House. It is an attractive house and displays a high level of architectural detailing. The gabled elevations and the retention of many original features contribute to the character of the house.
This does not grant access. Most recorded buildings are privately owned; view them only from public ground unless the owner allows entry.
Places near here
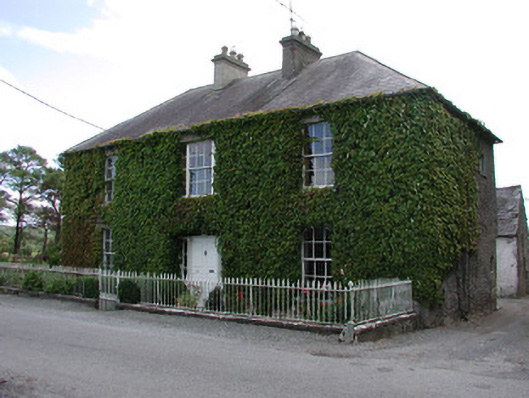 Brosna Househouse · 350 yd
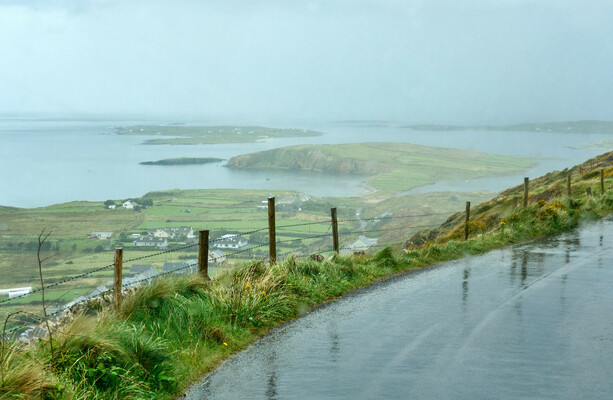 IndicatedEnclosure · 1382 yd
 GlosterHouse, 17th century · 1.0 mi
 Enclosure in ShinroneEnclosure · 1.1 mi
 Bawn in ShinroneBawn · 1.7 mi
 CastleCastle, tower house · 1.8 mi
 Warren WoodWood · 1.9 mi
 Eagle HillMountain / peak · 2.0 mi
 Coolock WoodForest · 2.1 mi
 Golden Grove HillMountain / peak · 2.9 mi
 Leap CastleCastle · 4.3 mi
 Roscrea Petty Sessions HouseHeritage attraction · 4.7 mi
Other information
Photo: National Inventory of Architectural Heritage · Website use allowed for educational or private purposes with source credit