DDiscover AloneMapAbout

Globe House

Convent/nunnery
Globe House
Photo: National Inventory of Architectural Heritage · Report the wrong picture

This does not grant access. Most recorded buildings are privately owned; view them only from public ground unless the owner allows entry.

What do you know about this place?Tap to add a comment or ask a question

What you write will be public.

What is recorded here

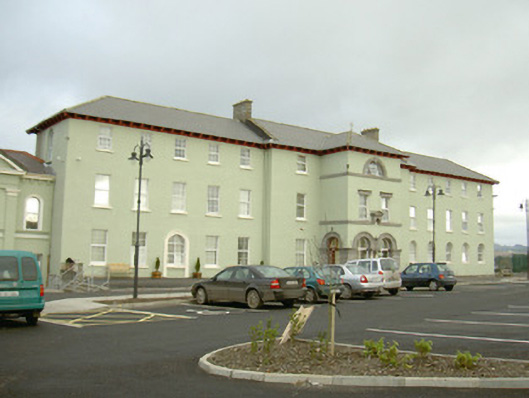
Detached fourteen-bay three-storey rendered former convent, built c. 1850, now in use as residential centre for asylum-seekers. Four-bay breakfront, with projecting two-bay three-storey porte cochere to centre, slightly higher, and possibly earlier, than five-bay wings. Three-storey double-pile central return, small…

Read the whole record
Detached fourteen-bay three-storey rendered former convent, built c. 1850, now in use as residential centre for asylum-seekers. Four-bay breakfront, with projecting two-bay three-storey porte cochere to centre, slightly higher, and possibly earlier, than five-bay wings. Three-storey double-pile central return, small extension c. 1995 to north-east corner east wing. Chapel c. 1890 with classically-styled pedimented façade attached to west. Hipped slate roofs, clay ridge and hip tiles, verge stones to gables of central block, unpainted smooth-rendered chimneystacks, moulded cast-iron gutters on deeply overhanging eaves on carved timber corbels. Painted smooth-rendered walling; ashlar limestone detailing to porte-cochere including platbands, pedimented and corbelled round-headed central niche interrupting platband at first floor and central paired Doric columns carrying inner sides of arched openings on south elevation; limestone base plinth. Square-headed window openings to ground floor west wing and first and second floors main building, round-headed window openings to ground floor entrance and ground floor east wing, flat limestone entablatures to first floor porte cochere windows, Diocletian window to second floor porte-cochere with plain ashlar limestone archivolt and keystone, painted stone sills, uPVC casements c. 1995. Round-headed door openings to east and west sides of porte-cochere, moulded limestone archivolts, moulded imposts on ashlar piers, hardwood glazed door screens c. 1995. Round-headed entrance door within porte-cochere, moulded architrave on plinth blocks, painted timber double doors each with central circular panel, rectangular lower panel and glazed upper panel with concave bottom edge, spoked margined fanlight. Former round-headed door opening to centre of west wing, with moulded architrave, now window opening. Chapel with five-bay nave, pitched slate roof, crested clay ridge tiles, overhanging eaves on moulded corbels, giant Tuscan Doric pilasters supporting triangular pediment to south façade with embellished roundel in tympanum, moulded render surrounds to door and window openings, uPVC doors and casements c. 1995. Geometric tiling to floor of porte-cochere. Group set back from road to west on elevated site in grounds, car park to south, small graveyard with wrought-iron gates to west, seven-bay three-storey novitiate building c.1850 to north-east.
This handsome convent building is a fine example of mid-nineteenth century church-commissioned architecture. The balanced proportions of the main building are emphasised by the fine classically-styled façade of the chapel to the west. The porte-cochere contains some finely-worked ashlar.

From the Buildings of Ireland (National Inventory of Architectural Heritage) record 32012037

Places near here

Photo credits
  • National Inventory of Architectural Heritage
  • Sheila1988, Wikimedia Commons
  • Sligo GAA (publisher); individual photographer not stated, sligogaa.ie
  • Malene Thyssen, Wikimedia Commons · CC BY-SA 3.0
  • Maker not stated on source page, www.flickr.com
  • Maker not stated on source page, en.wikipedia.org
  • Maker not stated on source page, nl.pinterest.com
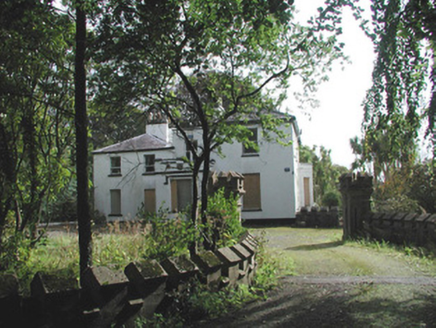
Ardaghowen HouseHouse · 842 yd

Explorer Tom Ardaghowen House goes wild when nobody’s looking, rearranging its Tudor Gothic porch and pretending to be a medieval…
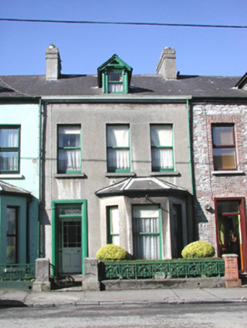
AvilreaghHouse · 930 yd

Explorer Tom Avilreagh in Knappagh Beg sounds like a name you’d invent for a particularly stubborn cat, but it’s actually part of a…

RosemalHouse · 934 yd

Explorer Tom Rosemal in Knappagh Beg would order a massive portion of chips with extra gravy and no peas, because it’s got big…
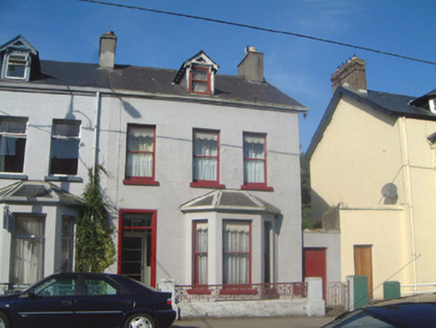
Breenagh HouseHouse · 946 yd

Explorer Tom Breenagh House would teach history by showing you how carved timber details on dormer windows actually make a street…
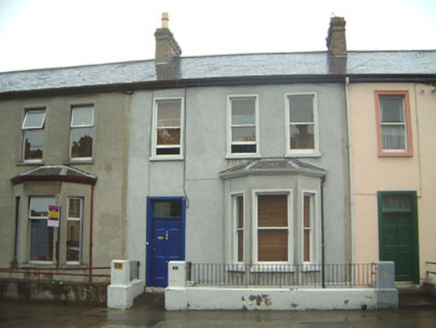
Saint Joseph'sHouse · 950 yd

Explorer Tom Saint Joseph's in Knappagh Beg is holding its breath against the Sligo weather like it owes it money. It’s got original…
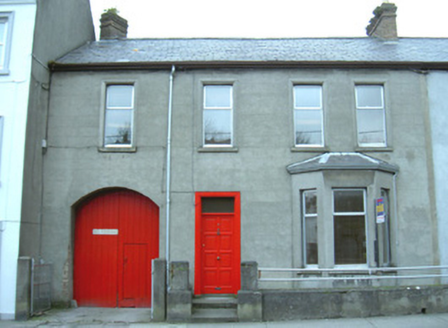
Wolfe Tone HouseHouse · 955 yd

Explorer Tom Wolfe Tone House in Knappagh Beg would cope on a reality show by refusing to move because it’s too comfortable. It’s…

The ShowgroundsLeague of Ireland ground · 1303 yd

Explorer Tom The Showgrounds is Sligo Rovers' home, where the red stands make it clear whose side the ground is on. The club gives…

Markievicz ParkGAA ground · 1385 ydEuropean Beech1568 yd

Explorer Tom European Beech in County Sligo was where a priest once lost a bet about which bird sang better. He now has to explain…

Fairy fort / earthen ringfort in Cleaveragh DemesneFairy fort / earthen ringfort · 1611 yd

Explorer Tom Cleaveragh Demesne has a hidden treasure that is definitely just an old biscuit tin buried under the bank, and I’m sure…

Ursuline Convent CemeteryCemetery · 1723 yd

Explorer Tom Ursuline Convent Cemetery has made a New Year's resolution to stop letting the ivy take over the north wall, though…

Old boundary stone1.1 mi

Explorer Tom Old boundary stone would tell its younger self to stop trying to look important and just accept being a rock with words…

More historic places in County Sligo · All of County Sligo

Add to this placeAdd a picture Add a detailed tip Add a story

Explore the map1,095,414 places to discover

Next place · or swipeArdaghowen House