
What is recorded here
Detached four-bay two-storey former steward's/dower house, built c. 1820, having two-bay single-storey additional block to side (east) with recent four-bay single-storey extension to front (south) elevation. Hipped slate roof with red brick chimneystacks, exposed rubble stone eaves course and cast-iron rainwater goods. Pitched artificial slate roofs to additional block and recent extension having rendered chimneystack and aluminium rainwater goods. Rubble stone eaves course to rear (north) elevation of additional block. Exposed rubble stone walls to house with tooled limestone quoins. Rubble stone walls to additional block. Rendered walls to recent extension with rendered plinth. Cast-iron vent pipe to rear elevation. Diminishing square-headed window openings with stone tooled and dressed limestone sills and rubbed red brick voussoirs to front elevation having internal timber panelled shutters and six-over-six pane timber sliding sash windows. Two-over-two-pane timber sliding sash windows to rear elevation openings. Recent render sill and dressed stone lintel to ground floor of rear elevation having uPVC casement window. Rendered sill to rear elevation of additional block having timber casement window. Rendered sills to recent extension having timber casement and bipartite casement windows. Square-headed door openings throughout, having rubbed red brick voussoirs and tooled limestone plinth blocks to front elevation with rendered reveals, tooled limestone step and double-leaf glazed timber doors surmounted by single-pane overlight. Glazed timber door to rear elevation of additional block. Rendered surrounds and stepped approach to side (west) elevation of recent extension block having glazed timber door. Located within own grounds with rubble stone enclosing walls. Splayed entry gates having dressed rubble stone square-profile piers with dressed stone pyramidal capping and double-leaf wrought-iron gates.
This attractive Georgian style house has maintained much of its historic character through the retention of key historic features including a hipped slate roof, timber sash windows, internal timber shutters and tooled stone sills. The house makes a strong contribution to the architectural heritage of south County Limerick. Originally, the house formed part of the large estate that belonged to the Glenwilliam demesne. The house also incorporates the former labourer's cottage which was beside it.
This does not grant access. Most recorded buildings are privately owned; view them only from public ground unless the owner allows entry.
Places near here
 Glenwilliam Castlecountry house · 296 yd
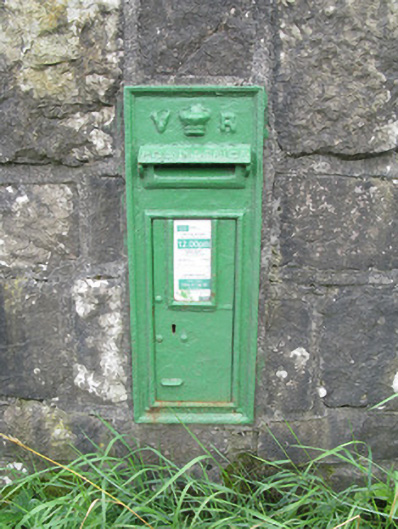 post boxpost box · 1012 yd
 Mound in Ballykevan EastMound · 1183 yd
 IndicatedFairy fort / earthen ringfort · 1.0 mi
 Castle (in ruins)Castle, hall-house · 2.3 mi
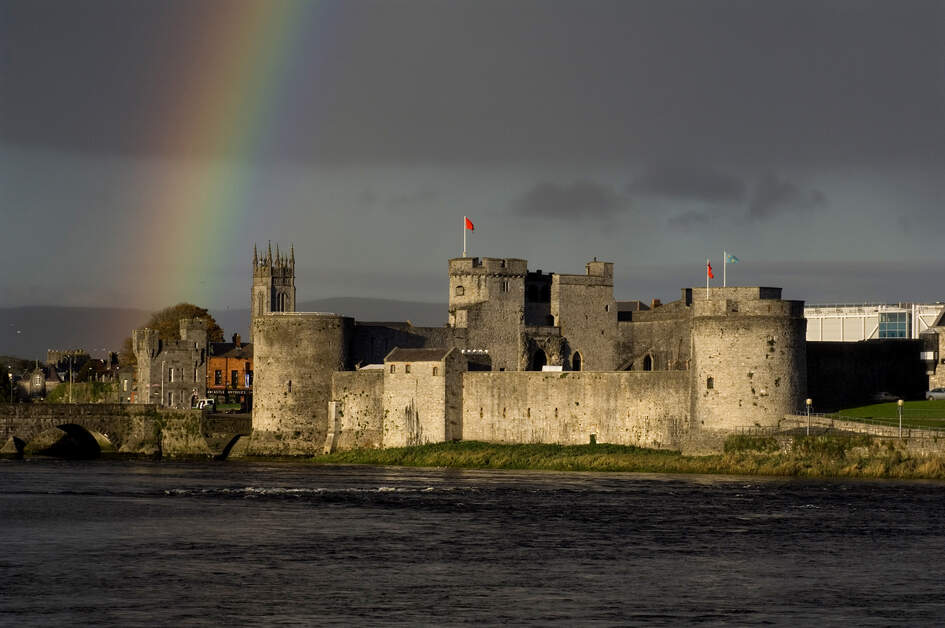 Our Lady's WellSpring · 2.3 mi
 CastleCastle, unclassified · 2.6 mi
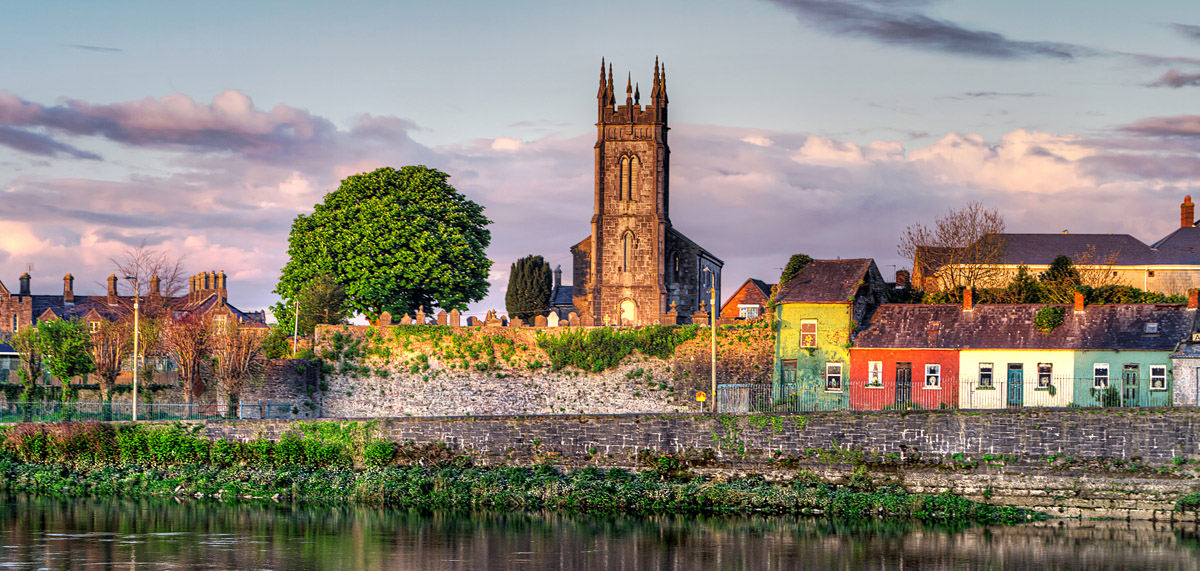 Sunday WellSpring · 2.6 mi
 Famine stoneMemorial · 3.2 mi
 KnockfeerinaMountain / peak · 3.5 mi
 European ashEuropean ash · 5.2 mi
 National Co-op MuseumMuseum · 7.0 mi
Other information
Photo: National Inventory of Architectural Heritage · Website use allowed for educational or private purposes with source credit