What is recorded here
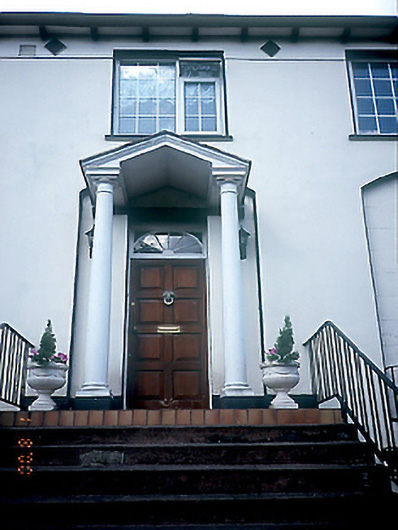
Detached three-bay two-storey over part-raised basement house, c.1830, retaining original fenestration to ground floor. Central entrance approached by flight of steps, and single-bay single-storey canted bay windows to basement level. Renovated and extended to rear, c.1960, comprising two-bay two-story flat-roofed return. Partly refenestrated, c.1990, with first floor window opening remodelled.ROOF: Hipped; slate; concrete ridge tiles; nap rendered chimney stack to centre; overhanging timber eaves consoles; cast-iron rainwater goods; flat-roof to return. WALLS: Nap rendered; painted; raised nap rendered quoins to corners. OPENINGS: Segmental headed window openings to ground floor within segmental headed relieving arches; concrete sills; vermiculated keystones; 6/6 timber sash windows; replacement timber windows, to basement level; square headed openings to first floor; remodelled, c.1990; concrete sills; replacement uPVC windows; square headed door opening with segmental-headed relieving arch; replacement timber panelled door; fanlight within rectangular frame; prostyle diastyle open gable-fronted portico, c.1990, added to front.
From the Buildings of Ireland (National Inventory of Architectural Heritage) record 11343019
This does not grant access. Most recorded buildings are privately owned; view them only from public ground unless the owner allows entry.
Places near here
.jpg/250px-Cemetery_at_St._Columba's_Church_in_Swords,_Dublin_-115235_(26537173976).jpg "Photo: William Murphy from Dublin, Ireland, Wikimedia Commons · CC BY-SA 2.0") TowerChurch · 188 yd
TowerChurch · 188 yd.jpg/250px-Belfry_and_round_tower_at_St._Columba's_Church_in_Swords,_Dublin_-148780_(40055235303).jpg "Photo: William Murphy from Dublin, Ireland, Wikimedia Commons · CC BY-SA 2.0") Round Tower193 yd
Round Tower193 yd_-_20180908220731.jpg/250px-County_Dublin_-_St_Columba's_Church_of_Ireland_Church_(Swords)_-_20180908220731.jpg "Photo: Darcydwyer, Wikimedia Commons · CC BY-SA 4.0") Saint Columba's Church (Swords)Church/chapel · 193 yd
Saint Columba's Church (Swords)Church/chapel · 193 yd.jpg/250px-Round_tower_at_St._Columba's_Church_in_Swords,_Dublin_-148782_(33144575398).jpg "Photo: William Murphy from Dublin, Ireland, Wikimedia Commons · CC BY-SA 2.0") Swords Round TowerHeritage attraction · 194 yd
Swords Round TowerHeritage attraction · 194 yd St. Columbs WellHoly well · 265 yd
 St Colmcilles WellVisitor information · 322 yd
 Tower (in ruins), Castle and ChapelCastle, Anglo-Norman masonry castle · 606 yd
_-_panoramio_(11).jpg/250px-Swords_Castle_(Near_Dublin_Airport)_-_panoramio_(11).jpg "Photo: William Murphy, Wikimedia Commons · CC BY-SA 3.0") Swords CastleCastle · 608 ydKim Archibold MemorialMemorial · 871 ydThe JackoWood · 1016 yd
Swords CastleCastle · 608 ydKim Archibold MemorialMemorial · 871 ydThe JackoWood · 1016 yd Airside Retail ParkVisitor information · 1377 yd
 Dunsink ObservatoryHeritage attraction · 6.6 mi
Pictures: William Murphy from Dublin, Ireland, Wikimedia Commons · CC BY-SA 2.0; Darcydwyer, Wikimedia Commons · CC BY-SA 4.0; Tony in dublin, Wikimedia Commons · CC BY-SA 3.0; A.-K. D., Wikimedia Commons · CC BY-SA 4.0; BaronNethercross, Wikimedia Commons · CC BY-SA 4.0; William Murphy, Wikimedia Commons · CC BY-SA 3.0; Darrin Antrobus, Geograph · CC BY-SA 2.0; JP, Wikimedia Commons · CC BY-SA 2.0
More historic places in County Dublin · All of County Dublin
What do you know about this place?