What is recorded here
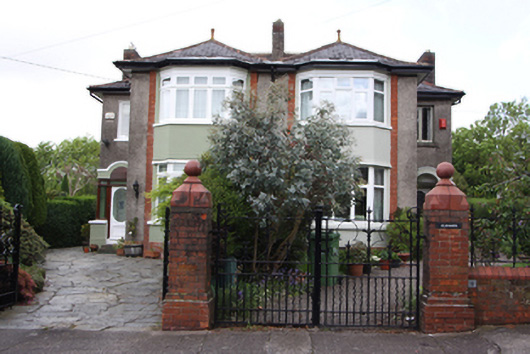
Pair of two-bay two-storey houses, built c.1920, having projecting bays with full-height canted bay windows to south elevations projecting porches and extensions to rear. Hipped slate roof with overhanging eaves, terracotta crested ridge tiles, rendered chimneystacks, terracotta finials to canted bays and cast-iron rainwater goods. Roughcast render walls with brick plinth and smooth render to canted bays. Square-headed window openings with render sills and timber casement windows. Paired windows to first floor, south elevation. uPVC windows to east house. Glazed porches with timber doors having large oblong glazed panels with leaded stained glass. Set back from street with gardens to front bounded by red brick plinth walls having wrought-iron railings and square-profile gate piers with pre-cast ceramic capping stones and ball finials to wrought-iron gates.
This pair of houses displays an interesting mixture of architectural features, with the ceramic decorative details of the roof, gates and railings typical of the early twentieth century, while the design and style of the houses themselves are notably more modern. The brick walls and cast iron railings and gates are identical to all the houses on this side of the street.
This does not grant access. Most recorded buildings are privately owned; view them only from public ground unless the owner allows entry.
Places near here
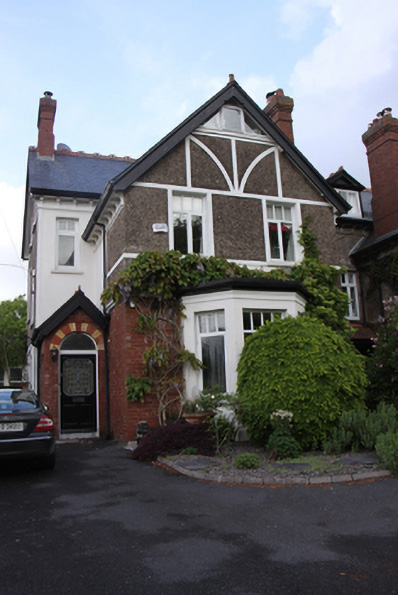 Cúl Árdhouse · 20 yd
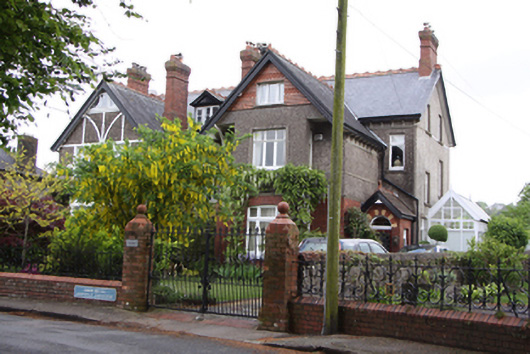 Cortnahouse · 31 yd
 Grave YardGraveyard · 732 yd
 Castle (in Ruins)Castle, tower house · 885 yd
 Man-made underground passage in Ballintemple (cork By.)Man-made underground passage · 1014 yd
 Old coast guard station ruinRuins · 1631 yd
 Rosebank ParkFort · 1.2 mi
 Cork WalksVisitor information · 1.4 mi
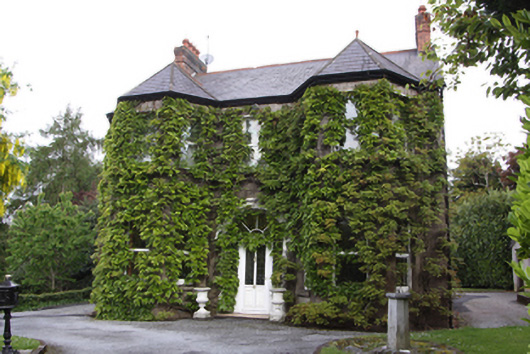 Ardfoyle Househouse · 87 yd
 Munster Agricultural Society Showgroundsbuilding misc · 107 yd
 Ashleighhouse · 151 yd
 Shrubberieshouse · 183 yd
Other information
Photo: National Inventory of Architectural Heritage · Website use allowed for educational or private purposes with source credit