What is recorded here
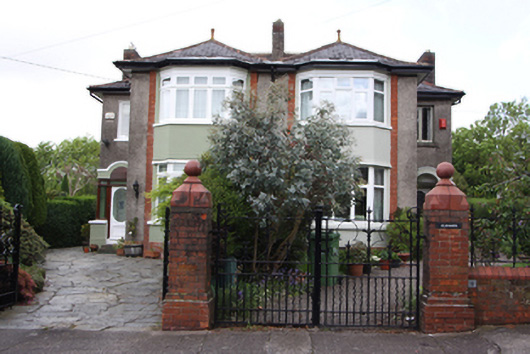
Detached three-bay two-storey house, built c.1920, having full-height canted end bays to south and lean-to extension to north. Pitched slate roof with terracotta crested ridge tiles, red brick corbelled chimneystacks with platbands, terracotta finials to canted bays and cast-iron rainwater goods. Roughcast rendered walls. Square-headed window openings with render sills, and replacement uPVC windows. Round-headed door opening with moulded render surround, encaustic tiled threshold and replacement uPVC door, sidelights and fanlight. Set within own grounds bounded by red brick plinth walls with wrought-iron railings and square-profile gate piers with pre-cast ceramic capping stones and ball finials to wrought-iron gates.
Constructed in the early twentieth century, and one of the first houses to be built on Ardfoyle Crescent, this house retains much of its original character despite the unfortunate replacement of all windows and the door with uPVC. The symmetrical plan is further articulated by the full-height canted bays while the ridge cresting, finials and tiled threshold add artistic interest. The gate piers, brick walls, and double vehicular gates are identical to those of all the houses on this side of the street and were probably added at a slightly later date.
This does not grant access. Most recorded buildings are privately owned; view them only from public ground unless the owner allows entry.
Places near here
 Glenmore and Glenardhouse · 87 yd
 Munster Agricultural Society Showgroundsbuilding misc · 97 yd
 Temple LawnWood · 575 yd
 Grave YardGraveyard · 674 yd
 Man-made underground passage in Ballintemple (cork By.)Man-made underground passage · 928 yd
 Castle (in Ruins)Castle, tower house · 951 yd
 Rosebank ParkFort · 1.2 mi
 Cork WalksVisitor information · 1.4 mi
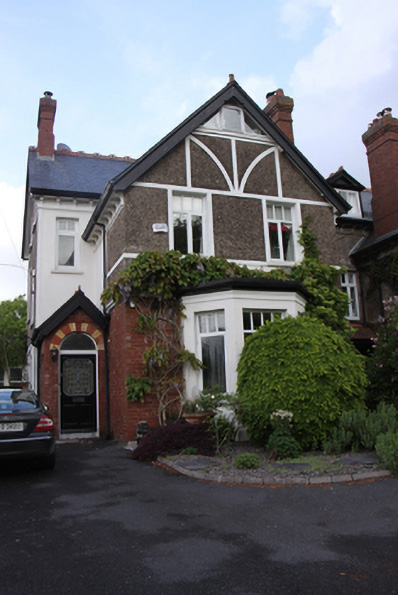 Cúl Árdhouse · 107 yd
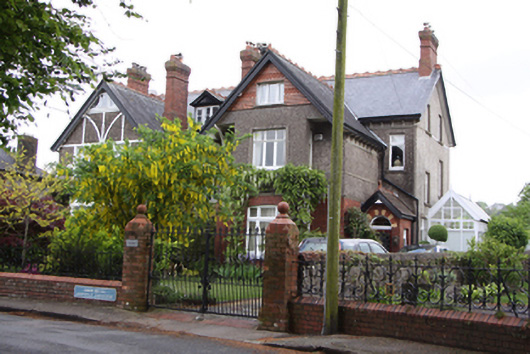 Cortnahouse · 117 yd
 Ashleighhouse · 134 yd
 Helvichouse · 170 yd
Other information
Photo: National Inventory of Architectural Heritage · Website use allowed for educational or private purposes with source credit