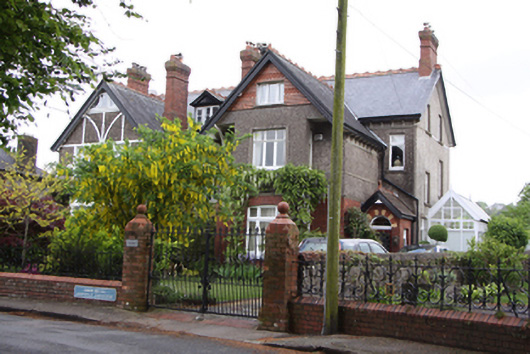
What is recorded here
Semi-detached two-bay two-storey with attic house, built c.1910, with full-height gabled projecting bay to south elevation having jetty dormer attic supported on timber brackets, projecting gable-fronted porch, two-storey return to rear and single-storey timber and glazed conservatory to east. Pitched slate roof with…
Read the whole record
From the Buildings of Ireland (National Inventory of Architectural Heritage) record 20867053
Places near here
Photo credits
- Maker not stated on source page, commons.wikimedia.org
- Pure Cork tourism page; photographer not named, www.purecork.ie
- National Inventory of Architectural Heritage
- Maker not stated on source page, en.wikipedia.org
 Temple Hill CemeteryCemetery · 736 yd
Explorer Tom Temple Hill Cemetery in County Cork is said to hide a treasure chest underneath, but it’s almost certainly just a rusty…
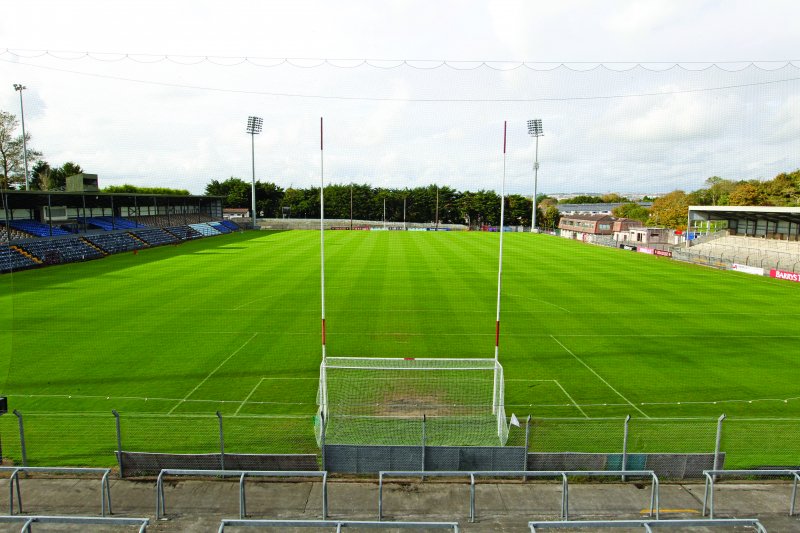 Páirc Uí Rinn, Cork GAAGAA ground · 990 yd
 Shandon Boat ClubClubhouse · 1075 yd
Explorer Tom Shandon Boat Club in Cork is showing off its timber and brick swag on the river. I bet the boats inside are taking a…
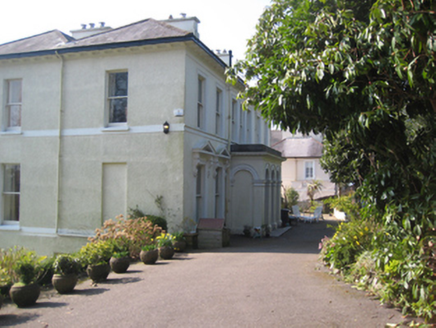 St Brandon'sHouse · 1268 yd
Explorer Tom St Brandon's is an elegant Italianate house with a bowed bay that looks like it’s trying to bow politely. It’s got…
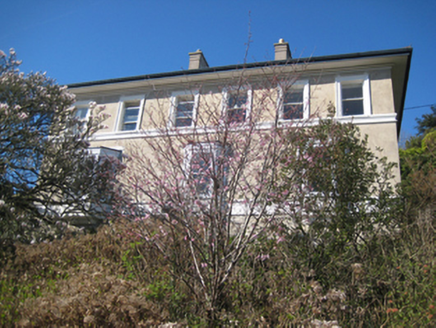 Dun DesmondHouse · 1272 yd
Explorer Tom Dun Desmond in Ballinamought West has an entrance tower that looks like it wandered off from Italy by mistake. It’s got…
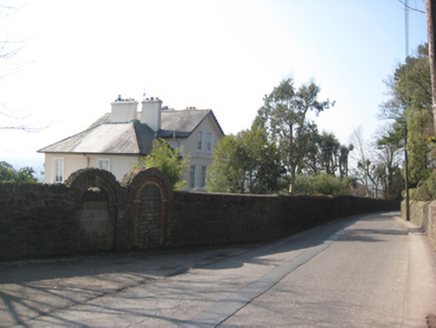 Frankfort HouseHouse · 1290 yd
Explorer Tom Frankfort House in Ballinamought West is projecting its gabled bays with the confidence of a Victorian gentleman at a…
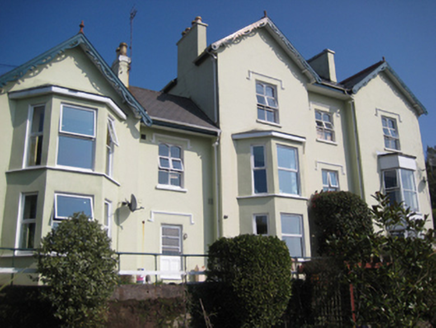 MontevilleHouse · 1301 yd
Explorer Tom Monteville in Montenotte is covered in fretted bargeboards like it’s trying too hard to impress. It’s a Tudor-inspired…
 steps1304 yd
Explorer Tom Steps in Cork City are sitting there looking smug on Beale’s Hill. They survived when their friends didn’t, so yeah…
 Hyde ParkHouse · 1329 yd
Explorer Tom Hyde Park in Ballinamought West was built by the Dwyer family, who were clearly rich and a bit showy. The canted bays…
 Harbour CommissionersWorkshop · 1342 yd
Explorer Tom Harbour Commissioners workshop in Cork City is an old-timer that's seen some real dockyard drama. It was nearly sold to…
 The LaurelsHouse · 1446 yd
Explorer Tom The Laurels is in a feud with the house next door over who has the best view of the river, and they’ve been ignoring…
 Standing stone in Ballinlough (cork By.)Standing stone · 1473 yd
Explorer Tom The stone in Ballinlough is built into a front garden wall at number twenty, acting as a very expensive letterbox post.…
More historic places in County Cork · All of County Cork

What do you know about this place?Tap to add a comment or ask a question