
What is recorded here
Glenina House in Ballybaan Beg became a rugby clubhouse without surrendering its fancy gables and sash windows. It has the air of a maiden aunt who agreed to host the team, then discovered that seventeen lads consider a curtain a towel.
Detached stepped-plan two-storey house, built c.1860, having three-bay front and west elevations, west bay of front being gabled and slightly advanced, rear bays of west being gabled and stepped, and rear of building having full-height single-bay return. Recent single-storey extensions to rear. Now in use as rugby clubhouse. Pitched slate roofs throughout having some terracotta ridge tiles with cast-iron rainwater goods and rendered chimneystacks, and having gablets to east bay of front elevation and south bay of west elevation. Painted wetdashed walls having painted smooth rendered sill course and plinth course and brick courses to eaves with corbelling to corners of plan and to feet of gablets. Gables to front and west elevations have parquet-style brickwork and gablet to front has chamfered square recess, all with decorative pyramidal brick details. Camber- and square-headed window openings having painted brick voussoirs and cut-stone sills, mainly one-over-two pane to first floor and one-over-one pane to ground floor, latter having double window to north end of west elevation and tripartite timber casement window with overlights to east end of front. Gablet to front has paired openings. Gablet to west elevation has stone sill and lintel to window. Some replacement timber and uPVC windows to west and rear elevations. Camber-headed door opening to front elevation having painted brick voussoirs, timber battened door and overlight. Detached three-bay single-storey gate lodge to road entrance of site, built c.1880, now derelict, and having flat-roofed extension to rear elevation, hipped slate roof with clay ridge tiles and rendered chimneystacks, roughcast rendered walls, square-headed window and door openings, now blocked up, having painted stone sills to windows.
This house retains many interesting features such as the varied timber sash windows and slate roof. The pebbledashed walls and contrasting smooth rendered string course and brick voussoirs to the openings and good render details to the gables all add interest to the buildings.
From the Buildings of Ireland (National Inventory of Architectural Heritage) record 30409418
This does not grant access. Most recorded buildings are privately owned; view them only from public ground unless the owner allows entry.
Places near here
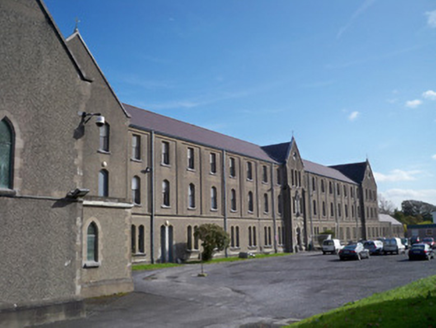 Galway-Mayo Institute of TechnologyFriary · 881 yd
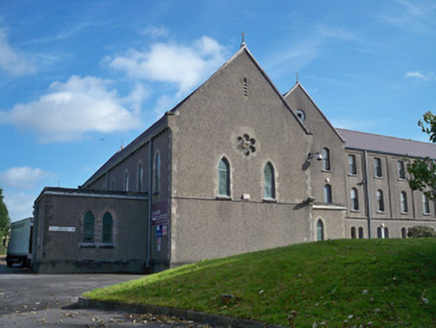 Galway-Mayo Institute of TechnologyChurch/chapel · 937 yd
 Merlin Park CastleCastle · 1252 yd
 Merlin CastleCastle, tower house · 1252 yd
 Ballyloughane BeachBeach / strand · 1253 yd
 Rabbit IslandIslet · 1.2 mi
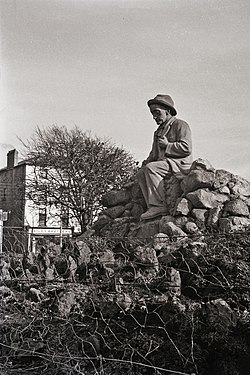 Padraic O'Conaire StatueMonument · 1.4 mi
_(26501338721).jpg/250px-The_Browne_Doorway,_Eyre_Square,_Galway_(506257)_(26501338721).jpg "Photo: Robert Linsdell from St. Andrews, Canada, Wikimedia Commons · CC BY 2.0") The Browne DoorwayMonument · 1.5 mi
The Browne DoorwayMonument · 1.5 mi Browne DoorwayVisitor information · 1.5 mi
 Mechanics InstituteMemorial · 1.6 mi
 Hall of the Red EarlMemorial · 1.7 mi
 Galway City MuseumMuseum · 1.7 mi
Pictures: National Inventory of Architectural Heritage; dougf, Wikimedia Commons · CC BY-SA 2.0; Gareth James, Geograph · CC BY-SA 2.0; Joseph McGinley, Geograph · CC BY-SA 2.0; Donal Mac Coitir, Wikimedia Commons · CC BY 4.0; Robert Linsdell from St. Andrews, Canada, Wikimedia Commons · CC BY 2.0; N Chadwick, Geograph · CC BY-SA 2.0; A.-K. D., Wikimedia Commons · CC BY-SA 4.0; Shane.Halloran at English Wikipedia, Wikimedia Commons · Public domain
More historic places in County Galway · All of County Galway
What do you know about this place?