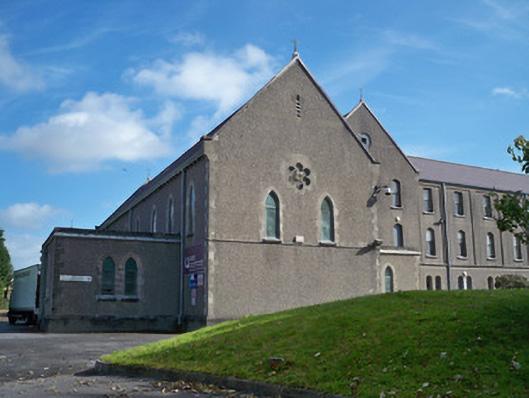
What is recorded here
Attached former chapel built c.1920, having eight-bay nave with gabled side chapel to east end of north elevation, two-bay flat-roofed sacristy to west end of north elevation, and multiple-bay flat-roofed annex to south elevation, connecting chapel to former Redemptorist mission house. Now in use as part of art college. Pitched slate roof with clay ridge tiles and metal cross finials, cut limestone copings and with render corbelled eaves course and cast-iron rainwater goods. Pebbledashed rendered walls having smooth render quoins and plinth. Pointed arch window openings having chamfered block-and-start render surrounds and stone sills with stained-glass windows. Circular rose windows to east and west gables having render surrounds, hood-mouldings and stained-glass windows. Square-headed openings to east and west gables having stone surrounds and louvers. Pointed arch door opening to sacristy having render block-and-start surround and timber battened door with overlight. Interior of chapel currently being renovated and has pointed chancel arch, painted smooth rendered walls and timber ceilings.
This former chapel has been converted for use as part of an art college. It has retained its original form, stained-glass windows and timber doors and remains ecclesiastical in character. It makes an interesting small group with the attached former Redemptorist mission house.
This does not grant access. Most recorded buildings are privately owned; view them only from public ground unless the owner allows entry.
Places near here
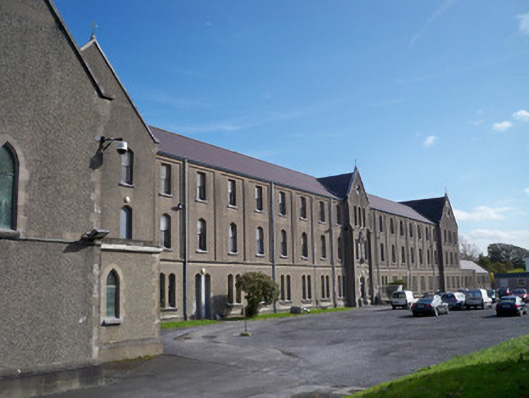 Galway-Mayo Institute of Technologyfriary · 58 yd
 Royal Tara Visitor CentreHeritage attraction · 503 yd
 St. Jamess Church (in ruins)Church · 863 yd
 Bastioned fort in Townparks (galway By., St. Nicholas Par.)Bastioned fort · 930 yd
 Cooper's CaveCave · 1080 yd
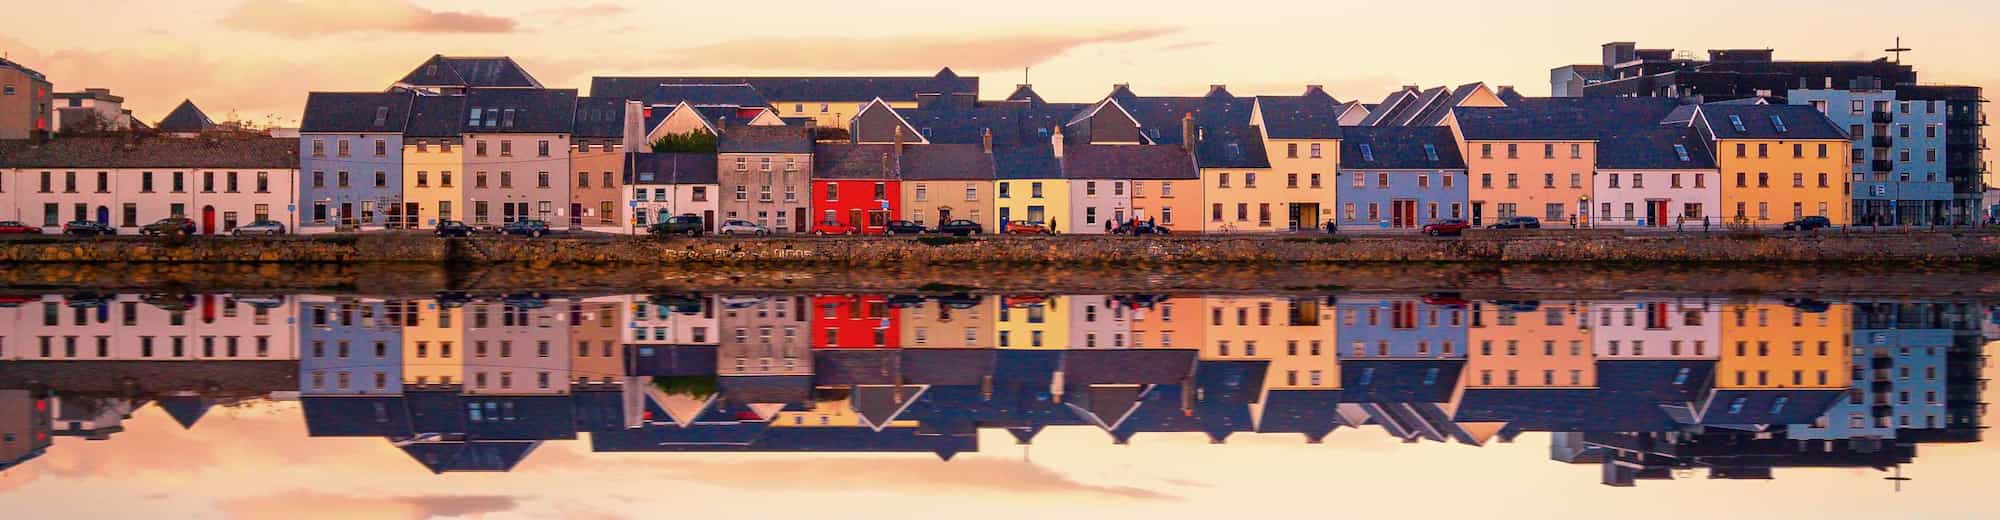 RathcareenFairy fort / earthen ringfort · 1153 yd
 Siege of Galwaysiege · 1740 yd
 Seán DugganMemorial · 1744 yd
 Ballyloughane BeachBeach / strand · 1.0 mi
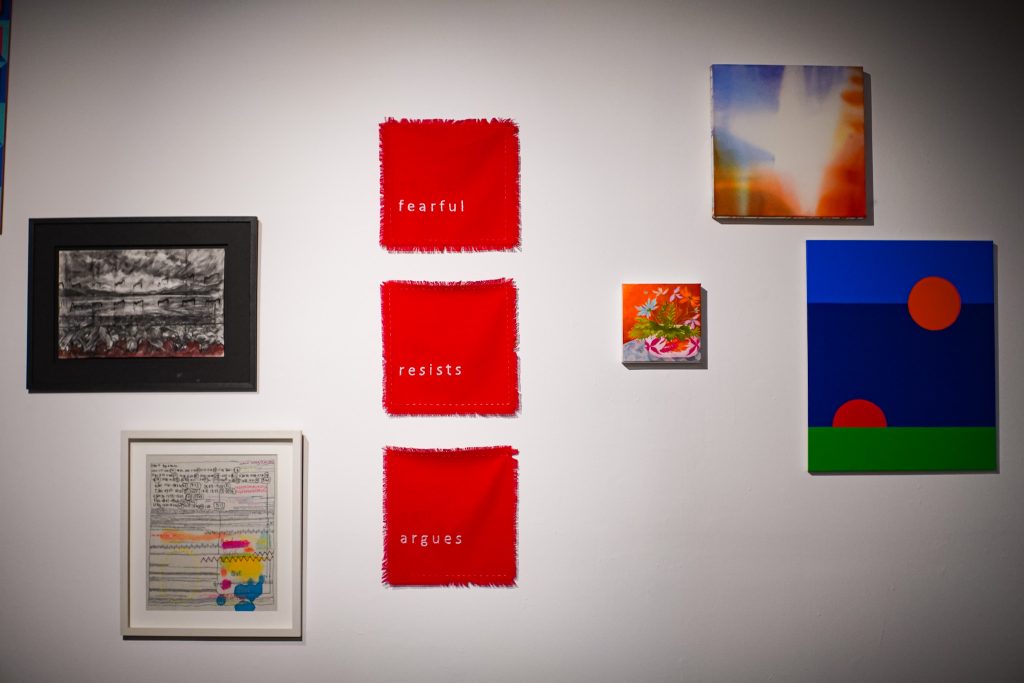 126 Artist-Run GalleryGallery · 1.1 mi
 Dead Mans BeachBeach / strand · 1.1 mi
 Browne DoorwayVisitor information · 1.1 mi
Other information
Photo: National Inventory of Architectural Heritage · Website use allowed for educational or private purposes with source credit