What is recorded here
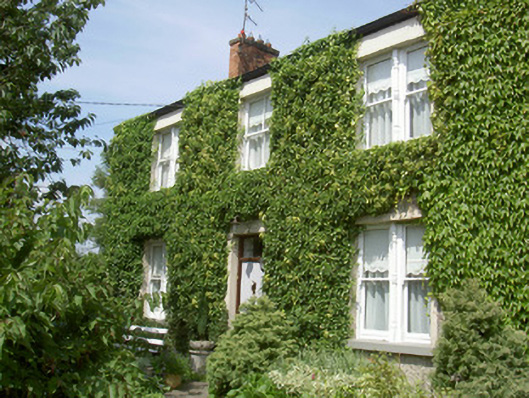
Glendine House in Demesne started as a farmhouse, then Dundalk swallowed the fields around it. It’s the property version of holding your place at the bar while the entire crowd changes: you turn round looking for your cattle and find someone explaining parking permits.
Detached three-bay two-storey house, built c. 1900. Rectangular-plan with single-storey lean-to addition to south. Pitched slate roof, red brick chimneystacks, profiled cast-iron gutters, circular cast-iron downpipes. Painted pebbledash walling, painted smooth rendered even quoins. Square-headed window openings, painted smooth rendered surrounds, painted stone sills, painted timber bipartite sliding sash windows with painted timber mullions and engaged balusters to north, painted timber two-over-two sliding sash window to first floor centre bay. Square-headed door opening, painted smooth rendered surround, plain glazed overlight, timber panelled door, brass door furniture, single concrete step. Set back from road, gardens to north and east, random rubble and roughcast rendered boundary wall, smooth rendered square gate piers, pyramidal caps, wrought-iron gates. Located in suburbs of Dundalk.
This handsome house was originally constructed as a farmhouse. The agricultural setting has been subsumed into the suburbs of Dundalk. The fine proportions and quality materials enhance the architectural composition.
From the Buildings of Ireland (National Inventory of Architectural Heritage) record 13900710
This does not grant access. Most recorded buildings are privately owned; view them only from public ground unless the owner allows entry.
Places near here
Photo credits
- National Inventory of Architectural Heritage
- Eric Jones, Geograph · CC BY-SA 2.0
- Dundalk99, Wikimedia Commons · CC BY-SA 4.0
- Garry Dickinson, Geograph · CC BY-SA 2.0
- GilPe, Wikimedia Commons · CC BY-SA 4.0
- TommyMurf, Wikimedia Commons · CC BY-SA 4.0
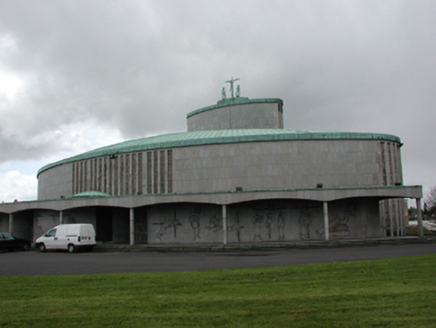 Catholic Church of the Holy RedeemerChurch/chapel · 409 yd
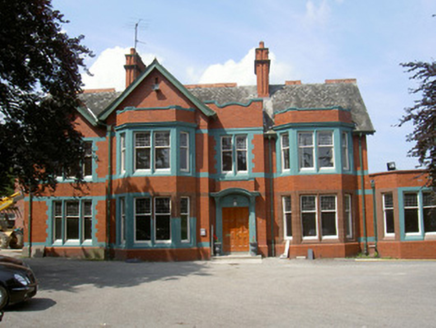 DerryhaleHouse · 523 yd
 Dundalk CentralHeritage attraction · 645 yd
 Castletown MotteArchaeological place · 1382 yd
 Dun DealganCastle, motte and bailey · 1384 yd
 Maid of ErinMemorial · 1410 yd
 Kellys MonumentMonument · 1586 yd
 Louth County MuseumMuseum · 1.0 mi
 Franciscan Bell Tower, 1240'sMonument · 1.1 mi
 Soldiers' PointHeadland · 3.0 mi
 Battle of FaughartMajor battlefield · 3.1 mi
 SlievenaboleaMountain / peak · 4.6 mi
More historic places in County Louth · All of County Louth
What do you know about this place?