Places near here
Photo credits
- National Inventory of Architectural Heritage
- Sarah777, Geograph · CC BY-SA 2.0
- Brenkin, Wikimedia Commons · Public domain
- Patrick Keegan, Wikimedia Commons · CC BY 4.0
 CranleighHouse · 33 yd
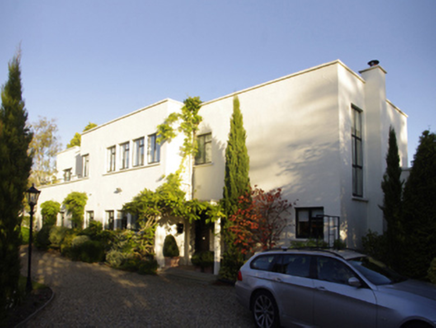
Explorer Tom Cranleigh in Galloping Green South is a detached flat-roofed house built in 1939 for Arthur J. Thornton. It’s got an L-shaped plan and film strip-like grouped openings that scream International Style. See if you can spot the angular cubist features!
 FahanmuraHouse · 56 yd
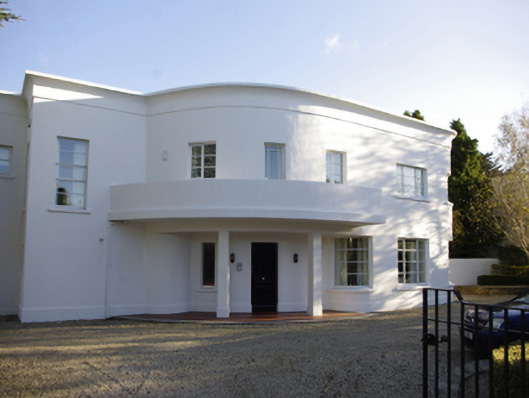
Explorer Tom Fahanmura in Galloping Green South is a flat-roofed house from 1937 by Moore Ffrench Parkhill. It has a staggered L-shaped plan which sounds like something you’d find in a board game, not a serious domestic heritage site.
Welcome to FoxrockVisitor information · 707 ydExplorer Tom Welcome to Foxrock would tell you in a job interview that it has excellent communication skills, which is a lie because it won't speak at all. It looks like it's waiting for a fox to show up and explain the naming convention. Ring your granny and tell her where you are.
CastleCastle, unclassified · 735 ydExplorer Tom Castle in Deansgrange has a long-standing grudge with the weather, mostly because it keeps getting rained on. It’s hidden near some shops now, which feels very ironic for a medieval fortress. The cemetery next door probably gets more respect. Sit on a wall near it and pretend you're in a painting.
Cairn HillMound · 838 ydExplorer Tom Cairn Hill. This oval earthen mound on a ridgeline is planted with mature beech and oak trees. Surrounded by a housing estate, it stands as a quiet, flat-topped reminder of ancient times amidst modern suburbia.
 Foxrock Village Heritage MapVisitor information · 990 yd
Explorer Tom Foxrock Village Heritage Map in County Dublin is feuding with the next village over because they claim our map shows their pub as a 'suspiciously small outhouse.' It’s a daft argument, but it’s keeping the local gossip mill running at full speed all year round. Bring the dog, it’ll have opinions.
Samuel BeckettMemorial · 1012 ydExplorer Tom Samuel Beckett in County Dublin is famous for a giant legend I made up entirely because the actual guy was too busy writing sad books to notice. He probably thought the bridge naming rights were a joke that no one else appreciated enough. Stand still and listen, the wind tells it better than me.
Thomas Joseph Smith (Sudocrem)Heritage attraction · 1088 ydExplorer Tom Thomas Joseph Smith (Sudocrem) in County Dublin sounds like he invented the world’s most expensive hand cream. It’s listed as a heritage attraction, so I guess we’re supposed to be grateful for our moisturised hands now. Weird one, isn’t it?
Brian NolanHeritage attraction · 1124 ydExplorer Tom Brian Nolan is guarding a shortcut that definitely isn’t a shortcut, because walking through it just takes you back to the exact same spot where you started, somehow smelling faintly of old vinyl records. He’s probably sitting on a crate in there listening to a record that doesn’t exist yet. Hum something sad nearby, it adds atmosphere.
CornelscourtCastle, tower house · 1301 ydExplorer Tom Cornelscourt has a superstition that says if you drop your phone in the car park, the old tower house will catch it from below. The shopping centre sits right on top of the ruins, so every time you buy a newspaper, you’re basically standing on a Cheever family secret. It’s the kind of place that makes a dull Tuesday interesting.
 Stillorgan ObeliskMonument · 1450 yd
Explorer Tom Stillorgan Obelisk would order extra vinegar and no ketchup in a chipper, because it has standards and doesn’t want to mix things up. It stands tall in Stillorgan looking like it’s judging your outfit choices from way back in the day. Bring a jacket, it's never as warm as I promise.
 Proclamation of the Irish RepublicMemorial · 1.4 mi
Explorer Tom Proclamation of the Irish Republic is a big deal in County Dublin. It’s a memorial to history changing. The picture looks nice from a distance. Get closer and listen to the echoes of old speeches.
More historic places in County Dublin · All of County Dublin

What do you know about this place?Tap to add a comment or ask a question