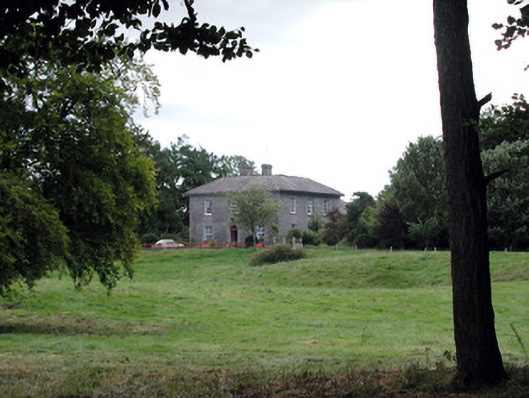
What is recorded here
Detached L-plan three-bay two-storey house, built c.1845, with extensions to rear. Hipped slate roof with over-sailing eaves, cut-stone chimneystacks and cast-iron rainwater goods. Ashlar walls with quoins and plinth. Random coursed stone walls to side and pebble-dash to rear. Timber sliding sash windows with stone sills and block-and-start surrounds. Timber casement windows to extensions. Timber panelled door and fanlight to block-and-start surround with limestone steps. Coursed cut-stone outbuilding to rear yard, latter accessed by squared stone gate piers with wrought-iron gates. Cast-iron gate piers with gates to house. Ashlar walls and gate piers to road.
This house was built as a satellite house of Rockingham and is of a similar design to some of the surrounding properties, such as its sister house, Ellismere. The finely-executed ashlar façade testifies to excellent craftsmanship and the building is enhanced by the impressive doorway. The outbuildings, gates and gate piers complete the setting of this house.
This does not grant access. Most recorded buildings are privately owned; view them only from public ground unless the owner allows entry.
Places near here
 Embanked enclosureFairy fort / stone ringfort · 200 yd
 CaveMan-made underground passage · 217 yd
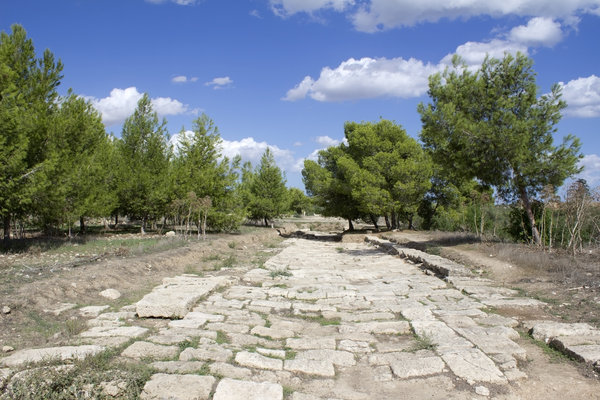 Ancient RoadRoad, road/trackway · 551 yd
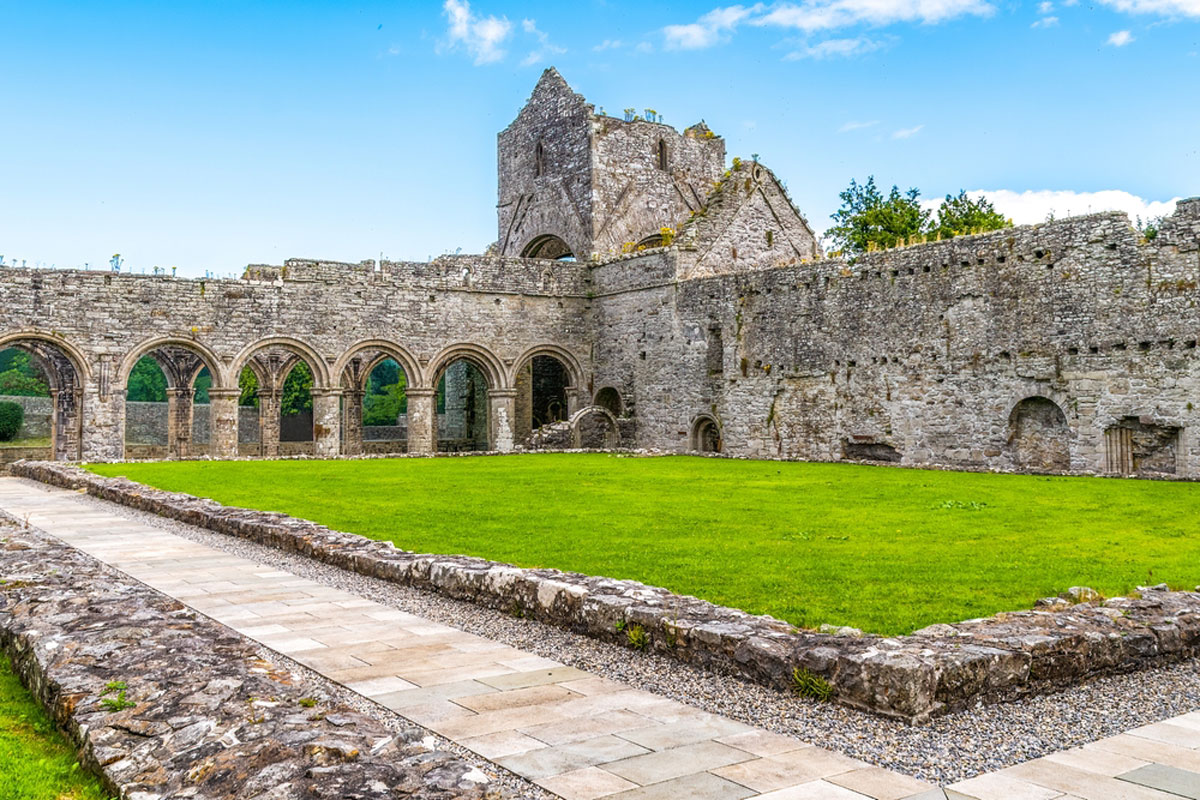 MonasteryReligious house, Augustinian, of Arrouaise nuns · 923 yd
 Hughestown WoodForest · 1.7 mi
 Longford HillMountain / peak · 1.9 mi
 Horse-chestnutHorse-chestnut · 2.3 mi
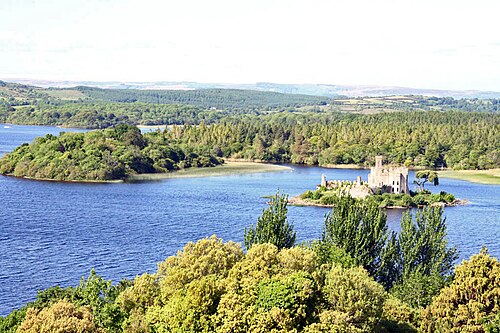 Lough Key Forest ParkWood · 2.4 mi
 Moylung Castle (in ruins)Castle, unclassified · 2.4 mi
 Castle IslandIslet · 2.5 mi
 Erris BayBay · 3.0 mi
 Trinity IslandIslet · 3.1 mi
Other information
Photo: National Inventory of Architectural Heritage · Website use allowed for educational or private purposes with source credit