DDiscover AloneMapAbout

Glencairn

House
Glencairn
Photo: National Inventory of Architectural Heritage · Report the wrong picture

This does not grant access. Most recorded buildings are privately owned; view them only from public ground unless the owner allows entry.

What do you know about this place?Tap to add a comment or ask a question

What you write will be public.

What is recorded here

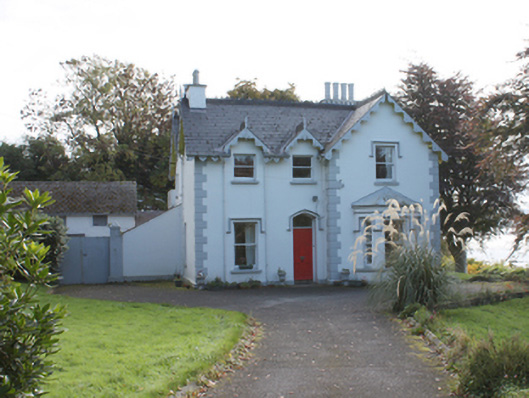
Detached three-bay two-storey house on L-shaped plan, built 1871, having advanced gable-fronted bay to the south-west end of the front elevation (north-west) having single-storey canted bay window at ground floor level, two gable-fronted dormers\gablets to the north-east end of the front elevation, advanced…

Read the whole record
Detached three-bay two-storey house on L-shaped plan, built 1871, having advanced gable-fronted bay to the south-west end of the front elevation (north-west) having single-storey canted bay window at ground floor level, two gable-fronted dormers\gablets to the north-east end of the front elevation, advanced gable-fronted bay to the south-east end of the south-west elevation having single-storey canted bay window at ground floor level, and with gable-fronted return to the rear (north-east). Modern single-storey addition to the north-east. Pitched artificial slate roofs with decorative ridge cresting, decorative undulating pierced timber bargeboards, carved timber spear finials over apexes to gable ends and to gablets, overhanging eaves with exposed painted timber rafter feet, replacement rainwater goods, and with rendered chimneystacks having decorative pots over. Smooth rendered walls over chamfered smooth rendered plinth, and with rendered chamfered rusticated quoins to the corners. Square-headed window openings with one-over-one pane horned timber sliding sash windows, timber one-over-one margin-lights horned sash windows to first floor east elevation, painted sills, and with rendered moulded hoodmouldings at ground floor level and to window openings to projecting gable-fronted bays. Central pointed segmental-headed doorway to the front elevation (north-west) having timber panelled door with recessed floral ornament, plain overlight, rendered reveals, tiled threshold, and with render hoodmoulding over. Set back from road in attractive mature site with gardens to the centre of Fahan, house overlooks Lough Swilly located adjacent to the west and south-west of site. Enclosed yard to the north-east having detached two-storey outbuilding with pitched artificial slate roof, rendered walls, and square-headed openings with timber doors and timber louvers. Yard enclosed to south by roughcast rendered wall with crenellated parapet over. Gateway to the north of site comprising a pair of yellow brick piers (on square-plan) having inset red brick panels, and with pyramidal coping over.
This fine house, of late Victorian\late nineteenth-century date, retains its original form and character. Its varied forms with gabled-fronted projections and canted bays helps to create a picturesque composition of some aesthetic appeal. Its visual appeal and integrity are enhanced by the retention of salient fabric such as the timber sliding sash windows and the attractive timber door with incised floral motifs. Decorative interest is added by the distinctive undulating bargeboards, ridge cresting and by the tall chimneypots over the chimneystacks. The simple elevations are enlivened by the render hoodmouldings to the openings and the render quoins to the corners. The gable-fronted projections, canted bays, and gablets are a feature of many buildings of its type and date found throughout Ireland and, indeed, are common features in the streetscape of Fahan. This building dates to a period (late nineteenth and early-twentieth century) when Fahan and neighbouring Buncrana were popular seaside resorts frequented by the middle classes of nearby Derry; this was especially the case following the opening of the Derry to Buncrana railway line and a station at Fahan in 1864, which made the town more accessible. It is one of a number of middle classes houses and villas at Fahan that dates to this time, which together constitute an interesting and varied grouping. This building was originally constructed to designs by the Derry-based engineer Robert Collins, and the contractor involved was a G. & R. Ferguson. The Irish Builder describes it as a ‘neat’ house built for a Joseph Ferris. Occupying and attractive mature site and enjoying spectacular views over Lough Swilly to the south-west, this fine house is an integral element of the built heritage of the local area, and is an attractive feature in the streetscape to the centre of the straggling village of Fahan. The simple two-storey outbuilding and the gateway to site add to the context and setting, and complete this composition.

From the Buildings of Ireland (National Inventory of Architectural Heritage) record 40820005

Places near here

Photo credits
  • National Inventory of Architectural Heritage
  • Maker not stated on source page, irishtravelhub.com
  • Maker not stated on source page, www.donegaldaily.com
  • Maker not stated on source page, fr.wikipedia.org
  • Maker not stated on source page, commons.wikimedia.org
  • Maker not stated on source page, www.practicalcaravan.com
  • David Dixon, Geograph · CC BY-SA 2.0
  • Maker not stated on source page, www.revisitinghistory.com
OúnmaulHouse · 63 yd

Explorer Tom Oúnmaul in Figary claims it’s older than the hills surrounding it, which is a bit much for a late Victorian house. It’s…

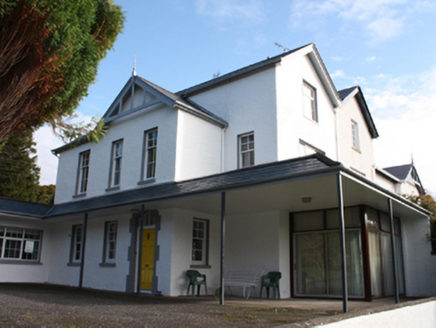
Torrington HouseHouse · 72 yd

Explorer Tom Torrington House has those heavy sliding sash windows that probably weigh more than me! Built around 1890, I bet the…

St. John'sGates/railings/walls · 146 yd

Explorer Tom St. John's gates in Fahan wear fleur-de-lys finials that look like they are trying to start a tiny metal fight. I…

Carrowmullin Megalithic TombMegalithic tomb · 199 yd

Explorer Tom Carrowmullin Megalithic Tomb has four slabs rising from a long grassy mound near Lough Swilly. The survey could not…
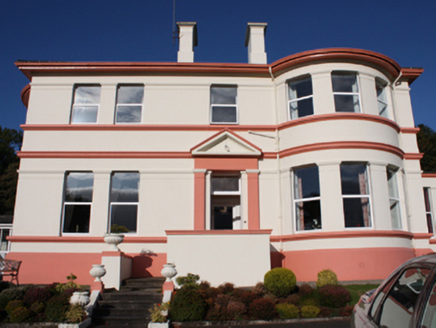
Nazareth HouseHouse · 219 yd

Explorer Tom NZareth House in Figary has those bowed projections that make it look like it’s trying to hug itself for warmth against…
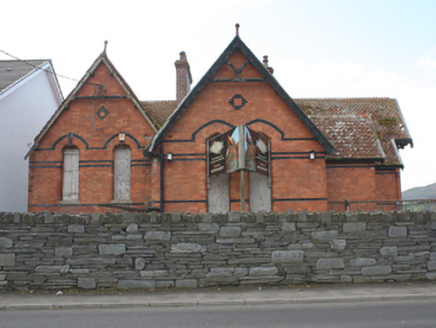
Roneragh HouseHouse · 252 yd

Explorer Tom Roneragh House had a bishop refuse to visit because he didn’t like the red brick, which is a level of pettiness we all…

Fahan Holy WellSpring · 307 yd

Explorer Tom Fahan Holy Well has a local superstition that if you drink from it with your eyes closed, you’ll forget everything bad…

Figary Bronze Age Cist CemeteryFlat cemetery · 613 yd

Explorer Tom Figary Bronze Age Cist Cemetery is a ghost of a place, but that plano-convex knife still haunts the soil. Imagine…

Fahan GraveyardGraveyard · 695 yd

Explorer Tom Fahan Graveyard holds a cross-slab that measures exactly 2.1m high and only 0.18m thick, yet its top is deliberately…

Brown ShoreBeach / strand · 1261 yd

Explorer Tom Brown Shore in County Donegal has a five-year retirement plan that involves turning completely gold and moving to the…

LisfannonOfficial bathing water · 1619 yd

Explorer Tom Lisfannon Beach has a good trick: it makes you walk through low dunes before it shows you the full width of Lough…
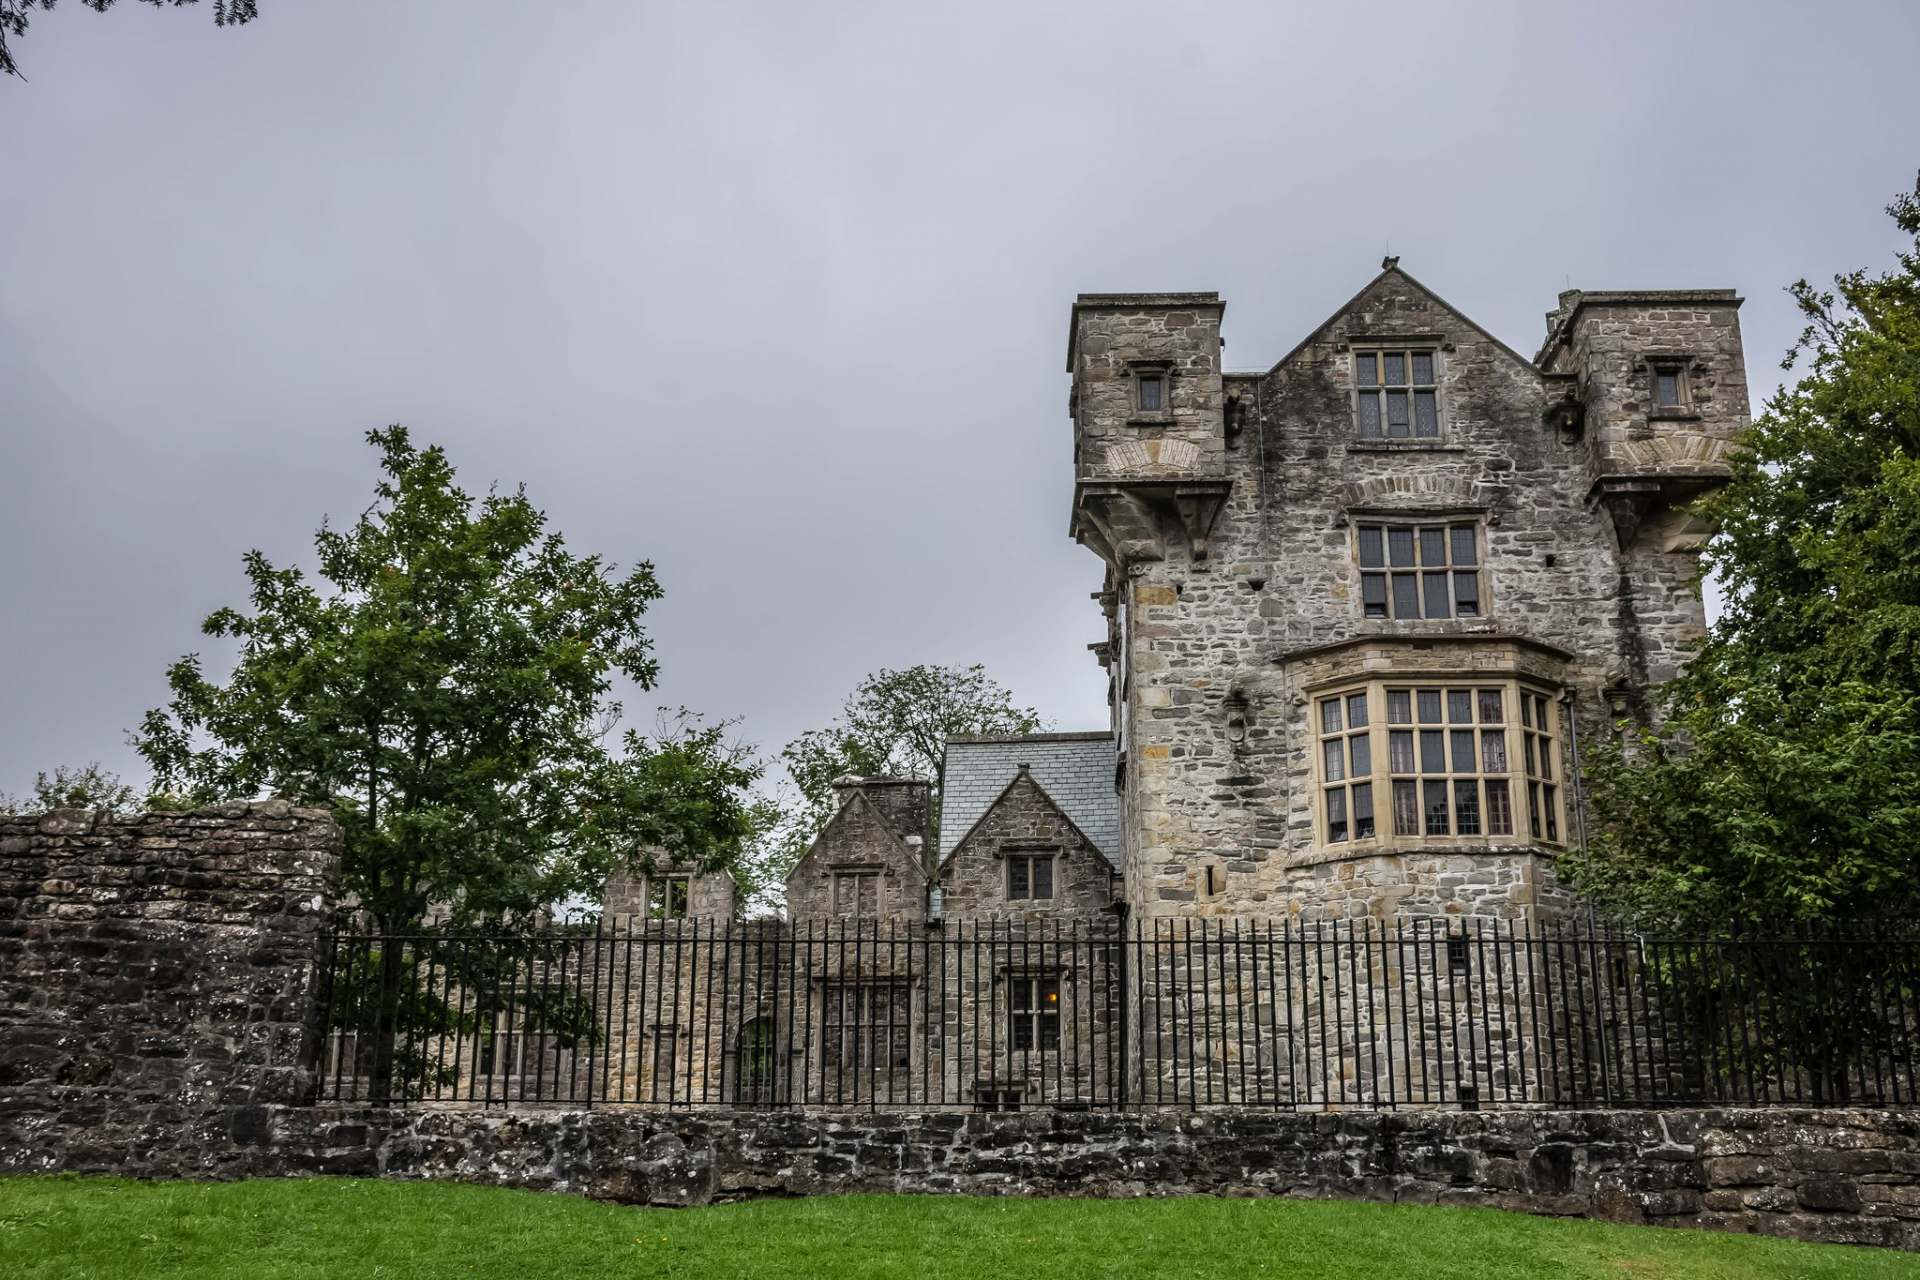
CastletownCastle, tower house · 1.2 mi

Explorer Tom Castletown used to be Fahan Castle, but it vanished so thoroughly that digging for it in 2007 found nothing but clay…

More historic places in County Donegal · All of County Donegal

Add to this placeAdd a picture Add a detailed tip Add a story

Explore the map1,095,414 places to discover

Next place · or swipeOúnmaul