Places near here
Photo credits
- National Inventory of Architectural Heritage
- Garry Dickinson, Geograph · CC BY-SA 2.0
- SirGarick, Wikimedia Commons · CC BY-SA 4.0
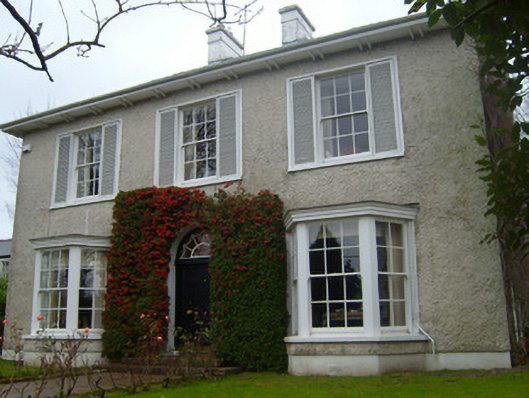
 CooleHouse · 31 yd
Explorer Tom Coole in Lacka does weird things when nobody is looking, like rearranging its ridge crestings. It’s one of a pair with…
 BrooklandsHouse · 44 yd
Explorer Tom Brooklands is in a bitter rivalry with a much more famous place nearby and it's losing badly but refusing to admit it.…
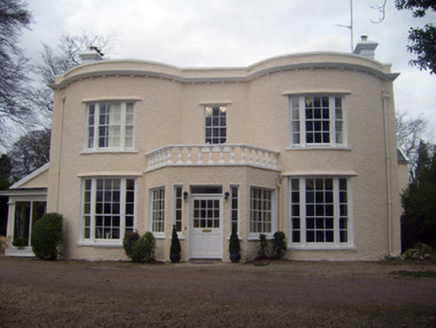 The GrangeCountry house · 64 yd
Explorer Tom The Grange in Lacka would order double chips and extra gravy because it thinks it deserves it for being so classically…
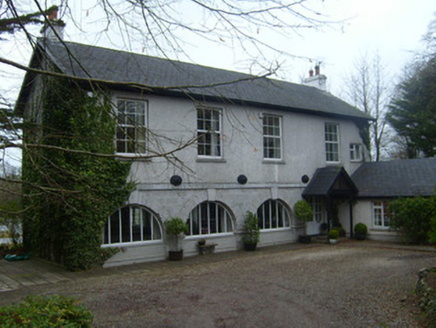 Spa HouseAssembly rooms · 88 yd
Explorer Tom Spa House in Lacka was the scene of a feud between two families over who owned the best view of the spa well. The…
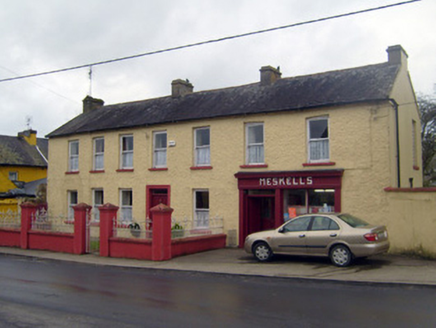 MeskellsHouse · 89 yd
Explorer Tom Meskells is stuck in a feud with the house next door over who owns the best view. That timber shopfront is its way of…
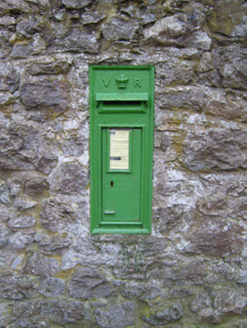 post box112 yd
Explorer Tom Post box in Cloon and Commons would order a massive portion of chips and gravy, no bread. It wears a crown because it…
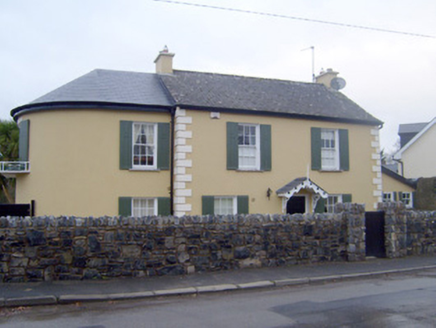 Mall HouseHouse · 195 yd
Explorer Tom Mall House on a reality show would be the one complaining about the lighting and the lack of classical columns. It’s…
 Lacka HouseCountry house · 212 yd
Explorer Tom Lacka House in Castleconnell caused such a parish argument that they’re still whispering about it today. It’s got that…
 Worldsend HouseGate lodge · 474 yd
Explorer Tom Worldsend House was designed by a mother-in-law who wanted pointed arches for no reason. It's a gate lodge that thinks…
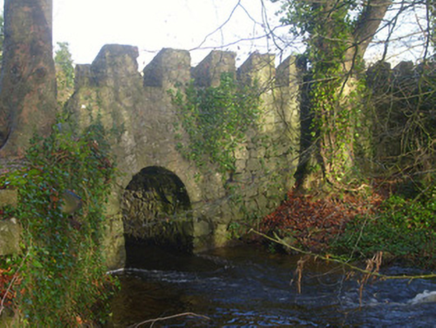 Island HouseBridge · 509 yd
Explorer Tom Islay House, which is actually a bridge in Cloon And Commons, would complain about the council ignoring its crenellated…
 Castle Connell (in ruins)Castle, Anglo-Norman masonry castle · 953 yd
Explorer Tom Castle Connell in Coolbane started because two lads made a bet in a pub about who could build bigger. King John agreed…
 Castle ConnellRuins · 964 yd
Explorer Tom Castle Connell survives as ivy-clad ruins in its namesake village beside the Shannon, a compact reminder that this…
More historic places in County Limerick · All of County Limerick

What do you know about this place?Tap to add a comment or ask a question