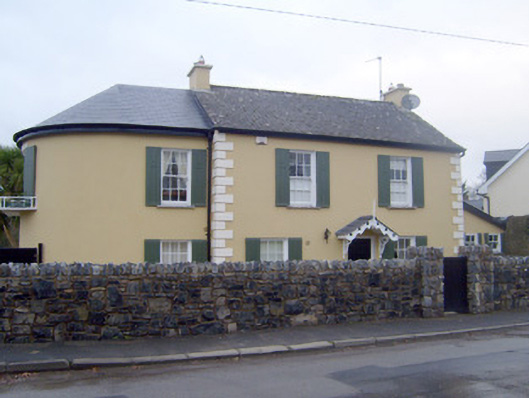
What is recorded here
Detached two-bay two-storey house, built c. 1890, having recent gabled canopy to front (east) elevation, two-bay two-storey extension with bow to south elevation, single-storey lean-to to north, single-bay two-storey extension and three-bay single-storey lean-to to rear (west) elevation. Pitched slate roof having…
Read the whole record
From the Buildings of Ireland (National Inventory of Architectural Heritage) record 21807034
Places near here
Photo credits
- National Inventory of Architectural Heritage
- Garry Dickinson, Geograph · CC BY-SA 2.0
- SirGarick, Wikimedia Commons · CC BY-SA 4.0
- Andreas F. Borchert, Wikimedia Commons · CC BY-SA 4.0
- Oliver Dixon, Geograph · Creative Commons Attribution-ShareAlike 2.0
- P L Chadwick, Geograph · CC BY-SA 2.0
- Discover Lough Derg, Wikimedia Commons · CC BY-SA 2.0
- Antony Dixon, Wikimedia Commons · CC BY-SA 2.0
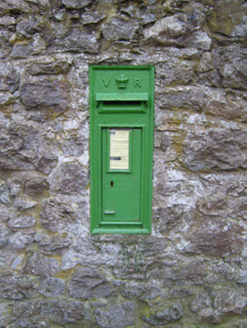 post box84 yd
Explorer Tom Post box in Cloon and Commons would order a massive portion of chips and gravy, no bread. It wears a crown because it thinks it’s royalty, even though it’s just iron. Go with someone who loves silly history.
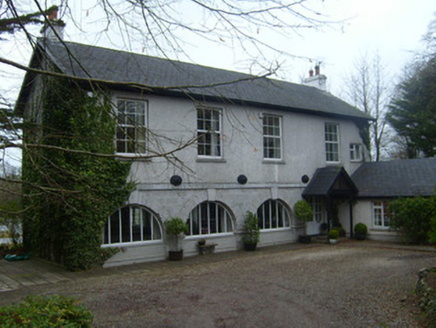 Spa HouseAssembly rooms · 122 yd
Explorer Tom Spa House in Lacka was the scene of a feud between two families over who owned the best view of the spa well. The limestone is so fine it makes everyone else look like they’re wearing cheap plastic. Dare y
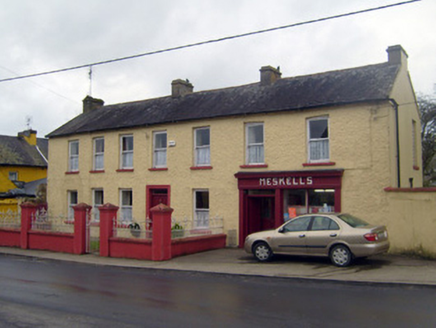 MeskellsHouse · 131 yd
Explorer Tom Meskells is stuck in a feud with the house next door over who owns the best view. That timber shopfront is its way of showing off its craftsmanship. Look up at the railings and see what they’re hiding from you.
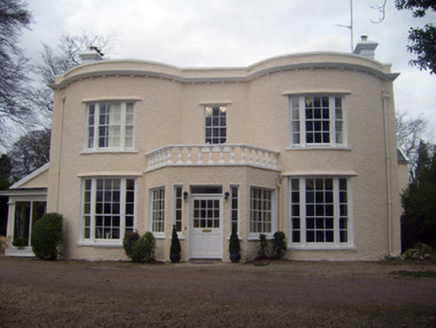 The GrangeCountry house · 195 yd
 Castle Connell (in ruins)Castle, Anglo-Norman masonry castle · 771 yd
Explorer Tom Castle Connell in Coolbane started because two lads made a bet in a pub about who could build bigger. King John agreed to pay for it, which is how most bad decisions happen. Go in good boots and better humour, trust me.
 Castle ConnellRuins · 781 ydOld PumpHeritage attraction · 2.4 mi
Explorer Tom Old Pump stands like a time capsule in County Clare, whispering tales of forgotten engineering and rustic charm.
 Cath.Cathedral · 6.6 mi
Explorer Tom Cathedral in Shantraud is hiding its light under a very large bushel of mystery. The locals probably think the roof leaks because they forgot to pay the celestial plumber. It’s a proper spot for a flask of tea and a big, confused think about history.
 TobermurraghHoly well · 6.6 mi
Explorer Tom Tobermurragh claims Brian Boru’s son got baptized here, which is a big claim for a well. Get there early and have it all to yourself before the tourists show up.
 Brian Boru Heritage CentreVisitor information · 6.7 mi
Explorer Tom Brian Boru Heritage Centre is a treasure trove of history and culture in County Clare
.jpg/250px-Brian_Boru's_Fort_(51357382309).jpg "Photo: Discover Lough Derg, Wikimedia Commons · CC BY-SA 2.0") Brian Boru FortHeritage attraction · 7.2 mi
Brian Boru FortHeritage attraction · 7.2 miExplorer Tom Brian Boru Fort stands as a testament to ancient strength, where history and heritage intertwine in County Clare's heart.
 Slieve FelimMountain / peak · 8.6 mi
More historic places in County Limerick · All of County Limerick

What do you know about this place?Tap to add a comment or ask a question