What is recorded here
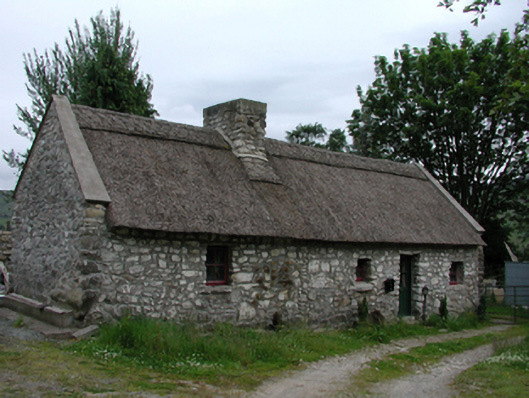
Detached four-bay single-storey direct entry thatched farmhouse, extant 1754, on a rectangular plan originally three bay single-storey. Extended, 1789, producing present composition. Occupied, 1901; 1911. In alternative use, 1990. Sold, 1991. Restored, 1999. Replacement pitched water reed thatch roof on timber construction with chicken wire-covered exposed hazel lattice stretchers to raised straw ridge having exposed scallops, repointed chimney stack, concrete coping to gables, and blind stretchers to eaves having blind scallops. Repointed rubble stone battered walls originally limewashed. Square-headed diagonally opposing door openings with rough hewn rubble stone lintels framing replacement glazed timber boarded doors. Square-headed window openings with rough hewn rubble stone sills, and rough hewn rubble stone lintels framing replacement timber casement windows. Set in own grounds.
A farmhouse erected on a site leased (1754) by Edward McAnally (Cobbe Papers NLI) identified as an integral component of the eighteenth-century vernacular heritage of south County Dublin by such attributes as the compact direct entry plan form; the construction in unrefined local fieldstone displaying a battered silhouette; the disproportionate bias of solid to void in the massing; and the high pitched rood showing a restructured thatch finish: meanwhile, a pronounced masonry break illustrates the continued linear development of the farmhouse by Owen McAnally.
From the Buildings of Ireland (National Inventory of Architectural Heritage) record 11225003
This does not grant access. Most recorded buildings are privately owned; view them only from public ground unless the owner allows entry.
Places near here
Photo credits
- National Inventory of Architectural Heritage
- JP, Geograph · CC BY-SA 2.0
- Joe King, Wikimedia Commons · CC BY-SA 3.0
- Alan James, Geograph · CC BY-SA 2.0
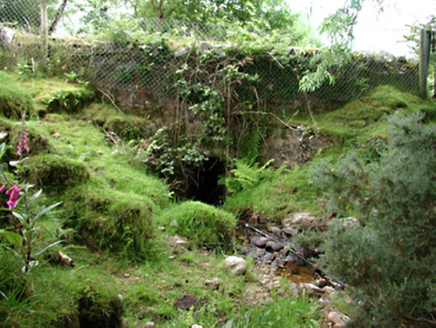 bridge106 yd
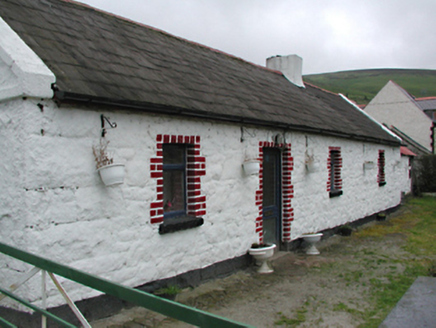 farm house621 ydCastleCastle, unclassified · 649 ydField system in CunardField system · 776 yd(Site of) St Anns ChapelEcclesiastical site · 794 ydSaint Ann's GraveyardRuins · 797 ydSaint Ann's WellSpring · 834 ydFeatherbed ForestForest · 1457 yd
 Ballymorefinn HillMountain / peak · 1.4 mi
 Noel Lemass MemorialMemorial · 1.5 mi
 Montpelier HillMountain / peak · 1.6 mi
 Massey WoodWood · 1.8 mi
More historic places in County Dublin · All of County Dublin
What do you know about this place?