What is recorded here
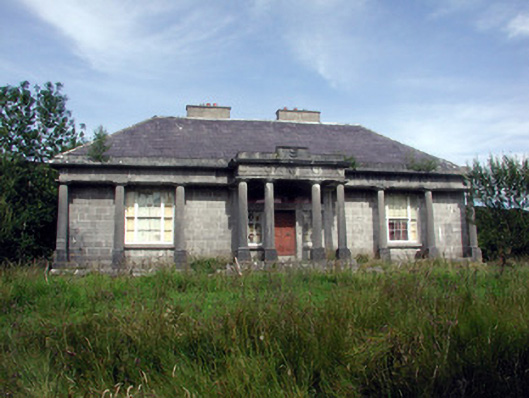
Glenade House in Gubinea puts a carved bird feeding its young above a grand entrance with columns and laurel wreaths. All that ceremony, and dinner is still something Mam pulled out of the ground. 'You'll get a worm and you'll be grateful.'
Detached three-bay single-storey over basement country house, built in 1833 as the home of Cairncross Cullen Esq., with Tuscan colonnade and portico to front elevation. Hipped slate roof with rendered chimneystacks, cast-iron rainwater goods and decorative modillions to eaves soffit. Ashlar limestone walls, random coursed to basement level. Timber sash windows and Wyatt windows to front elevation with tooled stone sills. Segmental-headed door opening with limestone surround, timber panelled door flanked by stained glass sidelights and with a decorative stained glass fanlight. Door opening set in Tuscan portico. Walled garden and ruined outbuildings to south-east of house. Glenade House is set in a parkland on the shores of Glenade Lough.
Architectural quality and refinement are apparent in the design, execution and detailing of this fine country house, located in a beautiful setting by the shores of Glenade Lough. The colonnade to the front elevation affords the house a rhythmical quality while the portico exhibits fine carved detailing of laurel wreaths and a bird feeding its young. The walled garden, ruined outbuildings and gate lodge form an interesting group of demesne structures with the main house.
From the Buildings of Ireland (National Inventory of Architectural Heritage) record 30904001
This does not grant access. Most recorded buildings are privately owned; view them only from public ground unless the owner allows entry.
Places near here
Photo credits
- Michael Murtagh, Geograph · CC BY-SA 2.0
- National Inventory of Architectural Heritage
- Jacobfrid, Wikimedia Commons · CC BY-SA 4.0
- NTF30, Wikimedia Commons · CC BY-SA 4.0
- John M, Geograph · CC BY-SA 2.0
- Oliver Dixon, Geograph · CC BY-SA 2.0
- Kenneth Allen, Wikimedia Commons · CC BY-SA 2.0
- John M, Geograph · Creative Commons Attribution-ShareAlike 2.0
Peytons Isd.Enclosure · 476 ydLonghill WoodForest · 2.7 miAshisland WoodForest · 2.9 mi Arroo MountainMountain / peak · 3.7 miLurganboy Church (Killasnet)Church/chapel · 3.9 miEagle's RockMountain / peak · 4.0 miTievebaunMountain / peak · 4.5 miGlencar WaterfallWaterfall · 4.5 miGlencar IslandIslet · 4.7 miManorhamilton CastleCastle · 5.1 miManorhamilton CastleSteward's house · 5.2 miIndicatedBastioned fort · 5.4 mi
 Arroo MountainMountain / peak · 3.7 mi
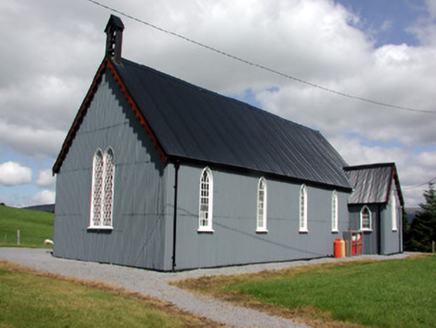 Lurganboy Church (Killasnet)Church/chapel · 3.9 mi
 Eagle's RockMountain / peak · 4.0 mi
 TievebaunMountain / peak · 4.5 mi
 Glencar WaterfallWaterfall · 4.5 mi
 Glencar IslandIslet · 4.7 mi
 Manorhamilton CastleCastle · 5.1 mi
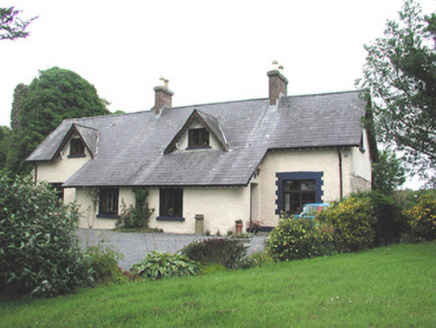 Manorhamilton CastleSteward's house · 5.2 mi
 IndicatedBastioned fort · 5.4 mi
More historic places in County Leitrim · All of County Leitrim
What do you know about this place?