What is recorded here
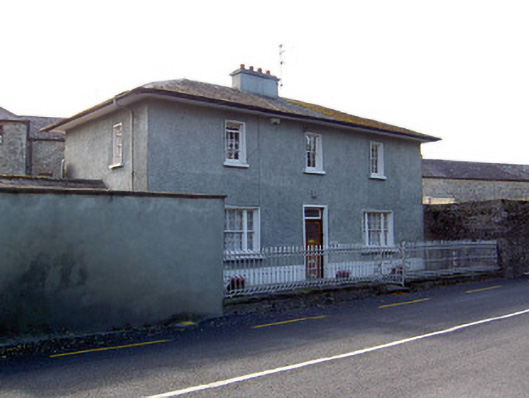
Detached three-bay two-storey house, built c.1820, having two-storey return to rear. Hipped slate roof, catslide over return, with overhanging eaves, rendered chimneystack and cast-iron rainwater goods. Roughcast rendered walls with smooth rendered plinth. Square-headed timber sliding sash six-over-six pane windows throughout, tripartite to ground floor front, all with painted raised reveals and painted sills. Square-headed entrance doorway with replacement glazed timber door with painted raised surround. Single-storey outbuilding to south-east end with pitched slate roof. Ornate cast-iron railings and pedetrian gate to front of site, with rubble limestone plinth walls having cut limestone copings.
This house forms part of a former mill complex at the edge of Knocklofty Demesne. It retains timber sash windows and its slate roof. The tripartite windows and the fine cast-iron railings add interest to the site. Its roadside setting and the industrial buildings forming a backdrop, create a significant local landmark.
This does not grant access. Most recorded buildings are privately owned; view them only from public ground unless the owner allows entry.
Places near here
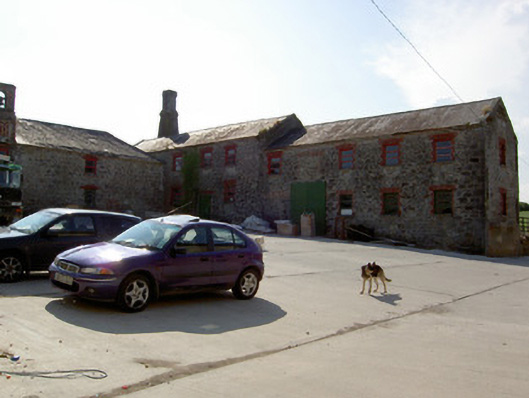 mill (water)mill (water) · 77 yd
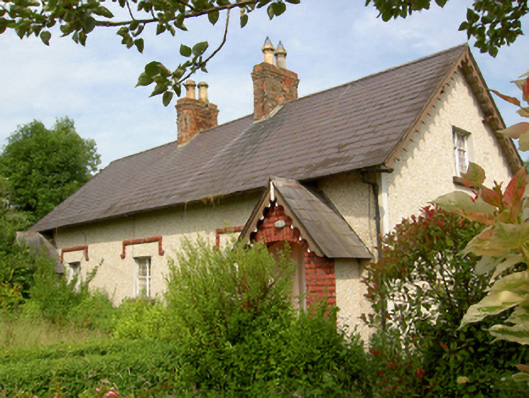 worker's houseworker's house · 141 yd
 DeerparkWood · 520 yd
 Enclosure in MonksgrangeEnclosure · 685 yd
 Deodar CedarDeodar Cedar · 823 yd
 Enclosure in Knocklofty DemesneEnclosure · 1149 yd
 Castle, Kilmanahan CastleCastle, tower house · 1597 yd
 CastleCastle, ringwork · 1.7 mi
 European long distance path E8 - part IrelandWalking route · 2.8 mi
 Grubb's IslandIslet · 3.9 mi
 Streches IslandIsland · 4.0 mi
 Merchant's HouseVisitor information · 4.0 mi
Other information
Photo: National Inventory of Architectural Heritage · Website use allowed for educational or private purposes with source credit