
Places near here
Photo credits
- National Inventory of Architectural Heritage
- Hywel Williams, Geograph · Creative Commons Attribution-ShareAlike 2.0
- Nigel Thompson, Geograph · CC BY-SA 2.0
- Mike Searle, Wikimedia Commons · CC BY-SA 2.0
- Golfing in Ireland; photographer not stated, Source publisher
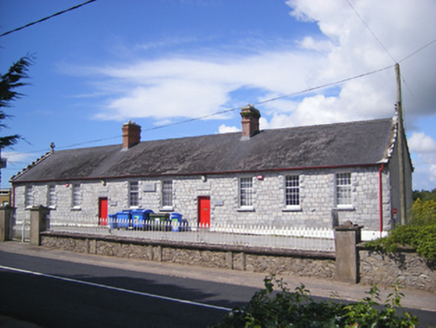 Castlemartyr National SchoolSchool · 762 yd
Explorer Tom Castlemartyr National School in Grange is a Victorian gem with chimneystacks that look like they’re trying to reach for…
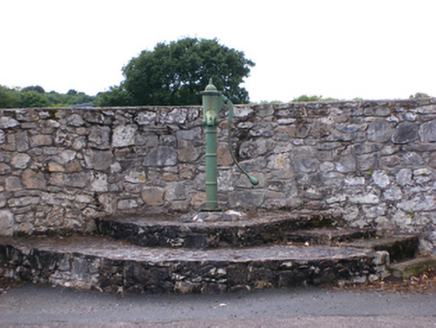 water pump951 yd
Explorer Tom Water pump in Grange is another 1870s iron beauty with a cow’s tail handle. It’s got a domed cap and pointed finial…
 station master's house1023 yd
Explorer Tom Station master's house in Mogeely thinks it has an imaginary twin across the sea who’s a lighthouse keeper. It’s built…
 Mogeely Railway StationRailway station · 1057 yd
Explorer Tom Mogeely Railway Station is closed but still has three sets of tracks, which is weird because no one uses them. The…
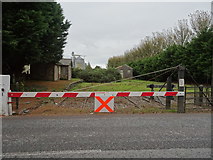 level crossing1061 yd
Explorer Tom Level crossing in Mogeely is a railway relic from 1860 that stopped running in 1963 but still stands there like it’s…
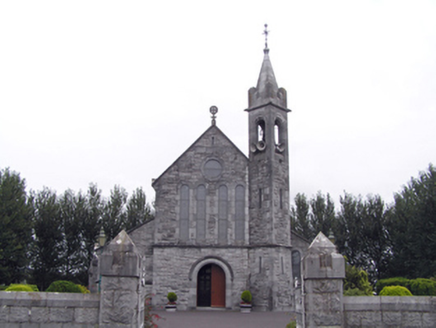 Catholic Church of the Sacred Heart of JesusChurch/chapel · 1100 yd
Explorer Tom Catholic Church of the Sacred Heart of Jesus in Mogeely was built in 1909 with some serious stone masonry skills. The…
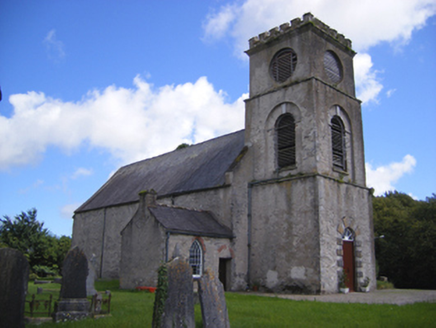 Saint Anne's Church (Mogeely)Church/chapel · 1203 yd
Explorer Tom Saint Anne's Church (Mogeely) had a cow try to buy it with three buckets of milk, but the priest said no. It’s got a…
 bakery1266 yd
Explorer Tom This bakery in Castlemartyr took exactly three thousand cups of tea to build because the mason kept getting distracted…
 Castlemartyr BridgeBridge · 1269 yd
Explorer Tom Castlemartyr Bridge is sitting there looking smug because it was built by people who actually knew what they were…
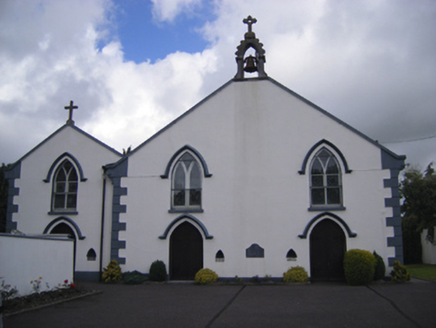 Saint Joseph's Catholic ChurchChurch/chapel · 1309 yd
Explorer Tom Saint Joseph's Catholic Church in Castlemartyr has a bellcote that looks like it wants to ring a very specific tune for…
 Castlemartyr CastleCastle · 1485 yd
Explorer Tom Castlemartyr Castle in County Cork was built in the mid-1500s for a seneschal chosen by James, Earl of Ormond. It's now…
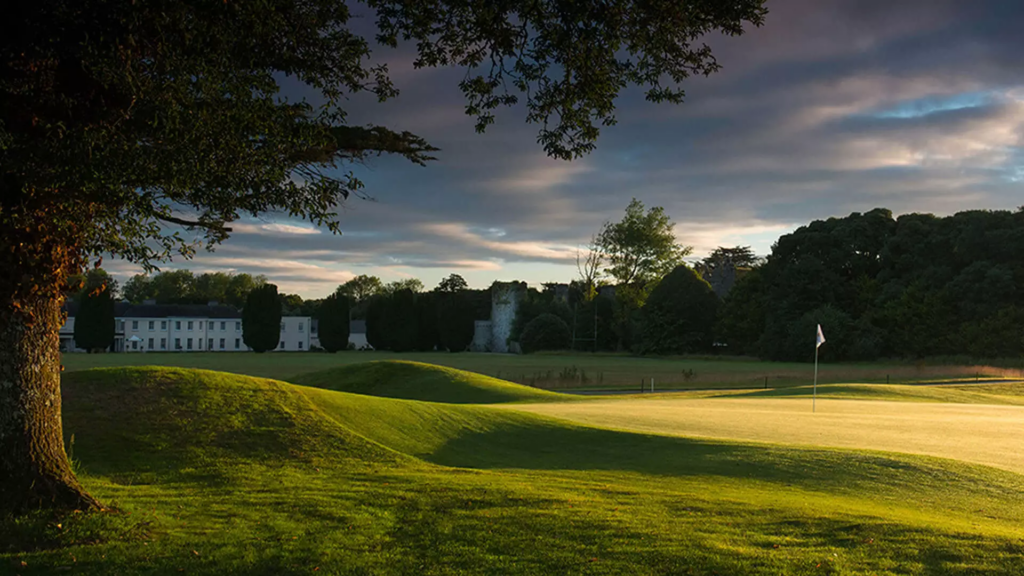 Castlemartyr Golf ClubGolf course · 1.0 mi
More historic places in County Cork · All of County Cork

What do you know about this place?Tap to add a comment or ask a question