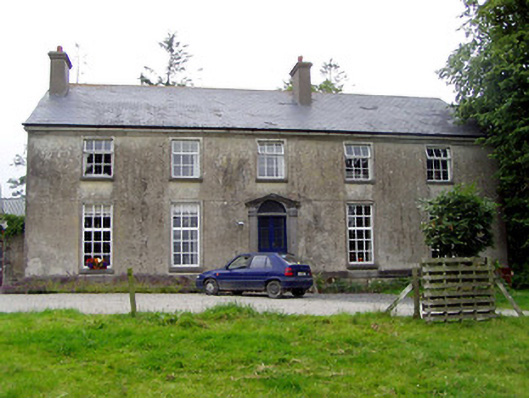
What is recorded here
Detached five-bay two-storey house over basement, dated 1785. Pitched artificial slate roof with rendered chimneystacks. Lined-and-ruled rendered walls having limestone string course between basement and ground floor. Replacement timber windows having moulded render surrounds and stone sills. One sill inscribed with name and date. Round-headed door opening with fanlight and replacement glazed timber door, flanked by carved limestone Doric pilasters with broken pediment above, with limestone steps. Two-bay single-storey random stone outbuildings to west.
This building is a representative example of Georgian architecture in Ireland. It retains many original features such as the moulded render architraves and window sill which doubles as a date stone. The fine doorway is an interesting feature that adds artistic interest to the building. The related outbuildings contribute to the setting of the house.
This does not grant access. Most recorded buildings are privately owned; view them only from public ground unless the owner allows entry.
Places near here
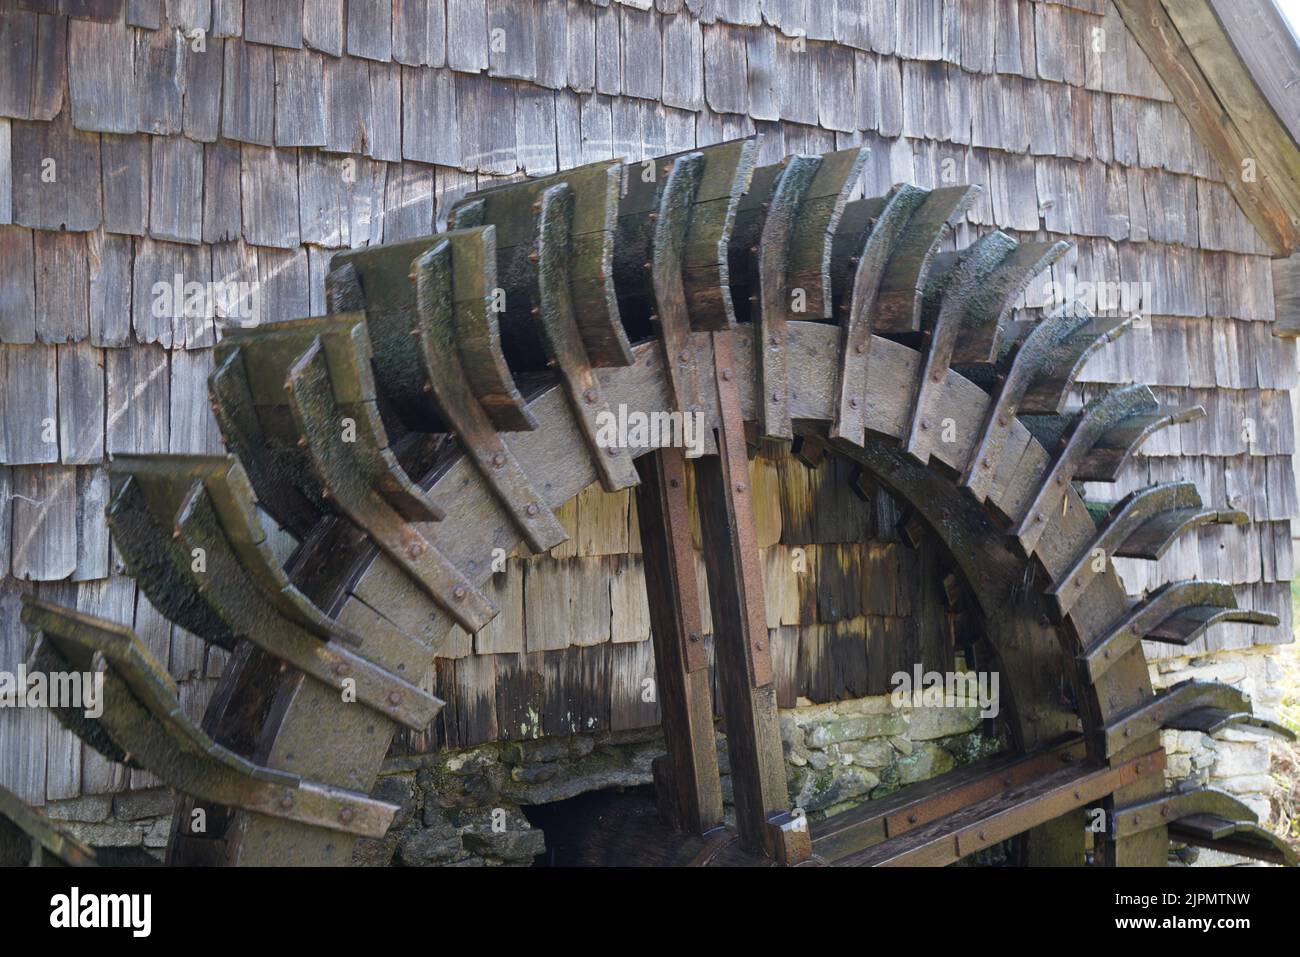 Water millWater mill, horizontal-wheeled · 150 yd
 Church (in Ruins), Grave Yd.Church · 199 yd
 Glenkeen Well (Site of)Holy well · 325 yd
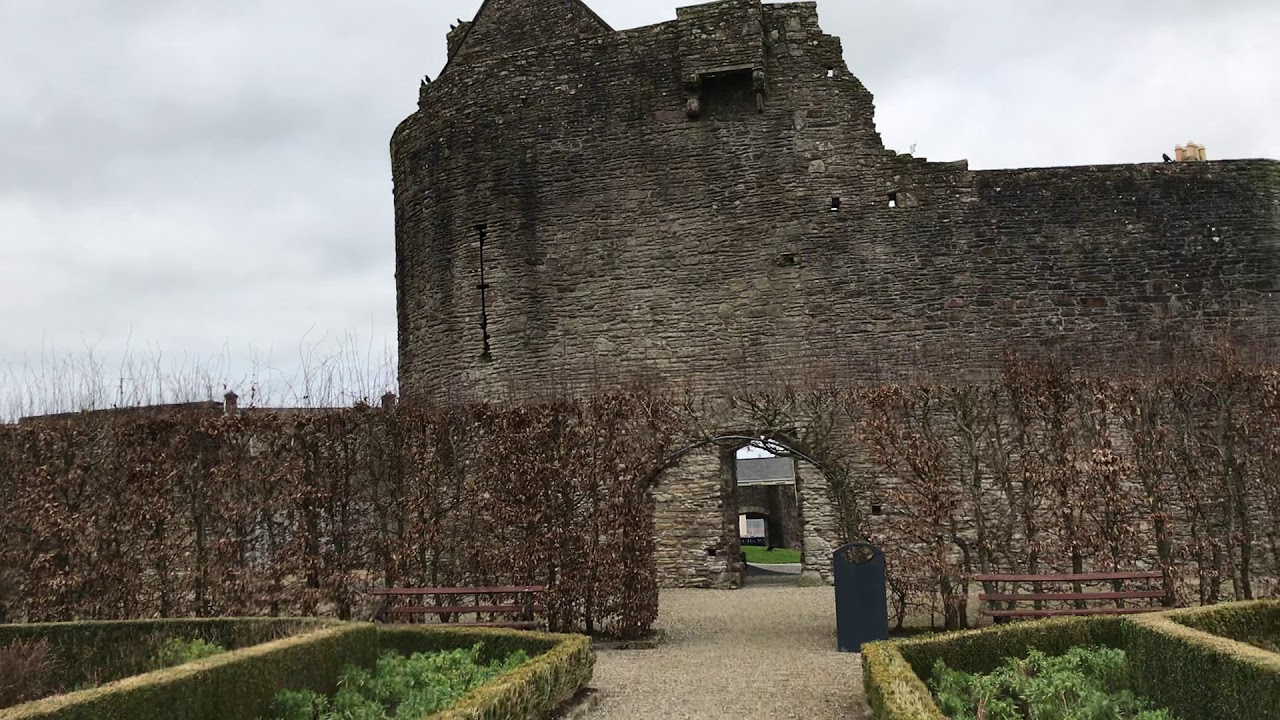 Enclosure in Curraghglass (glenkeen Par.),garrangrena LowerEnclosure · 1055 yd
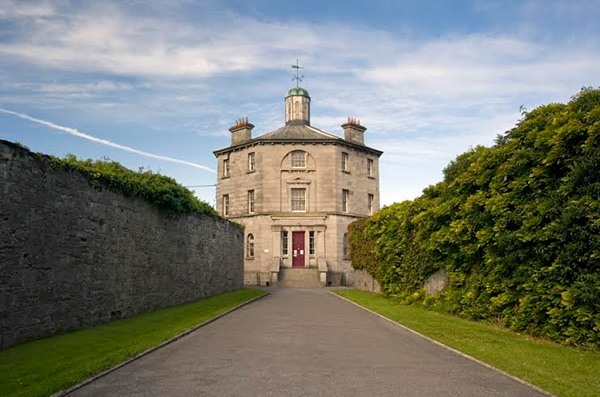 Castle (in ruins)Castle, tower house · 1.4 mi
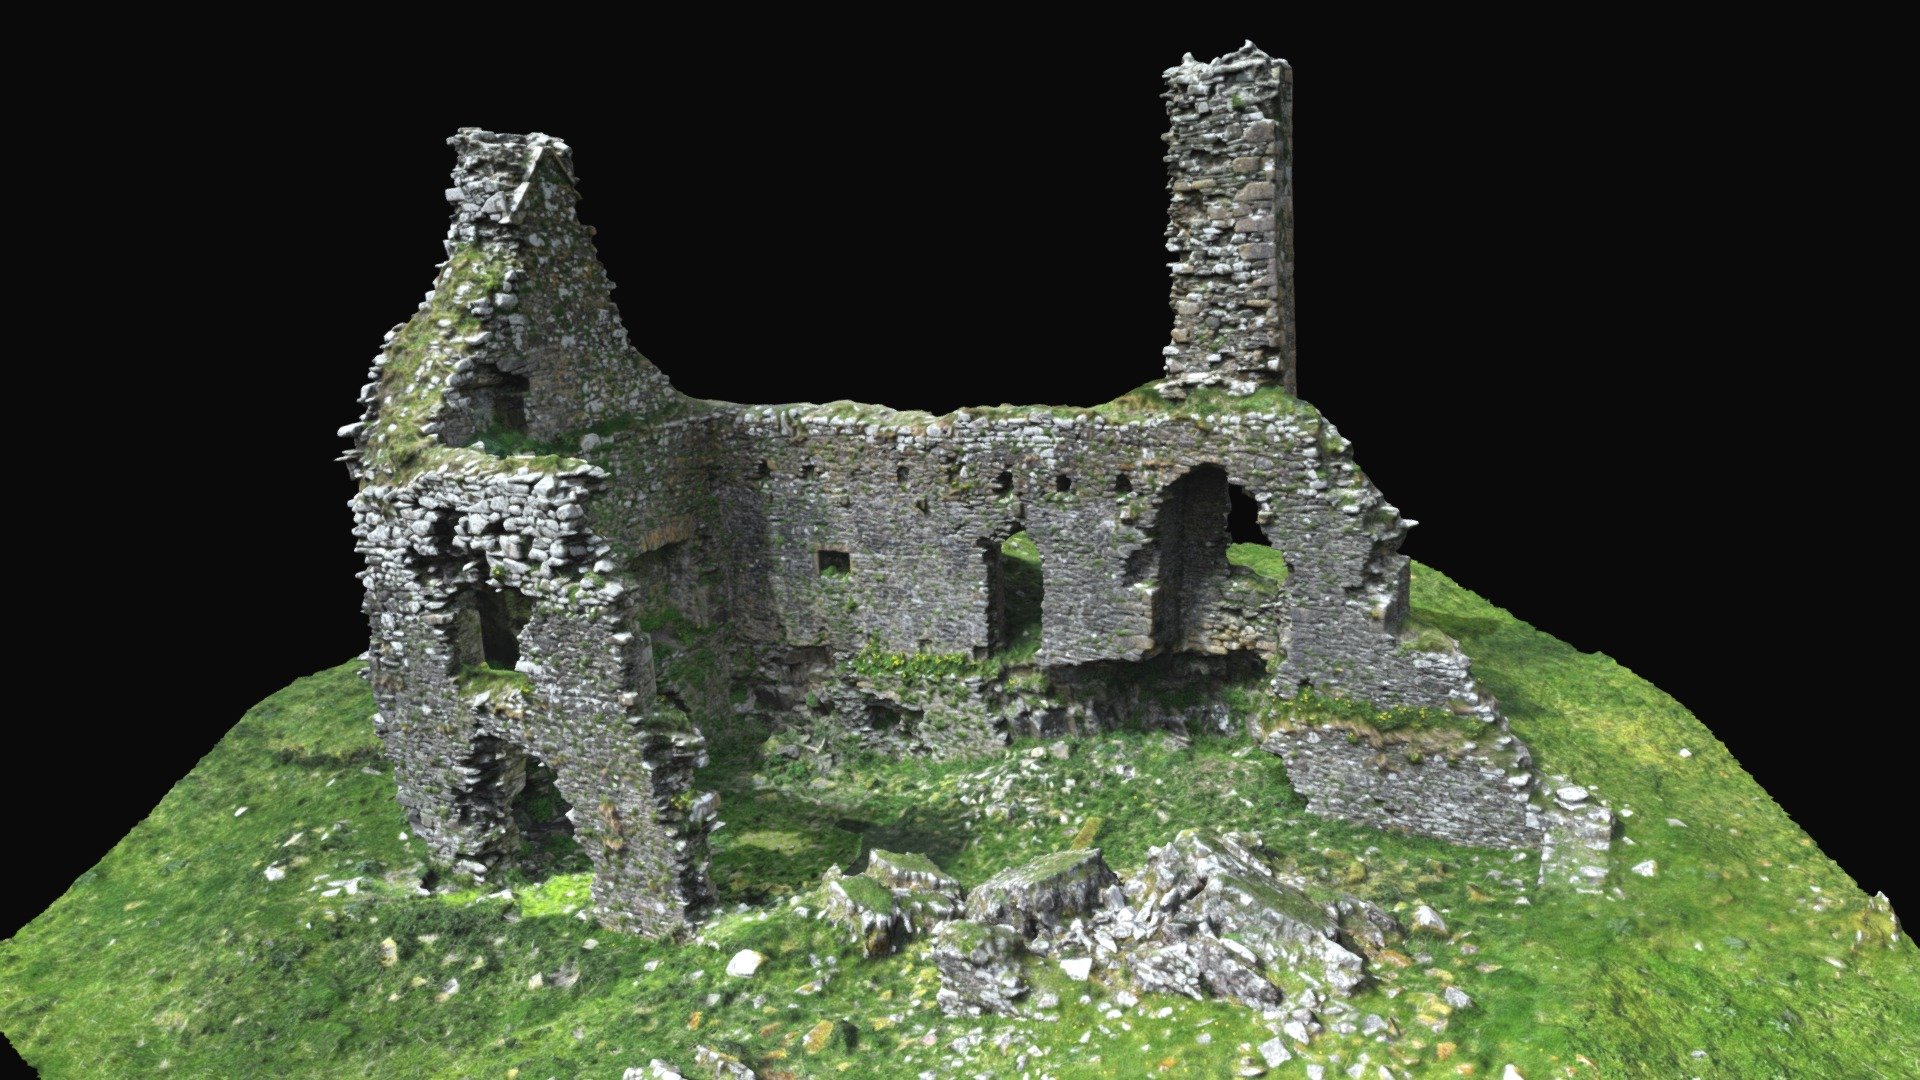 CastleCastle, ringwork · 1.5 mi
 Kilvilcorris BogForest · 3.2 mi
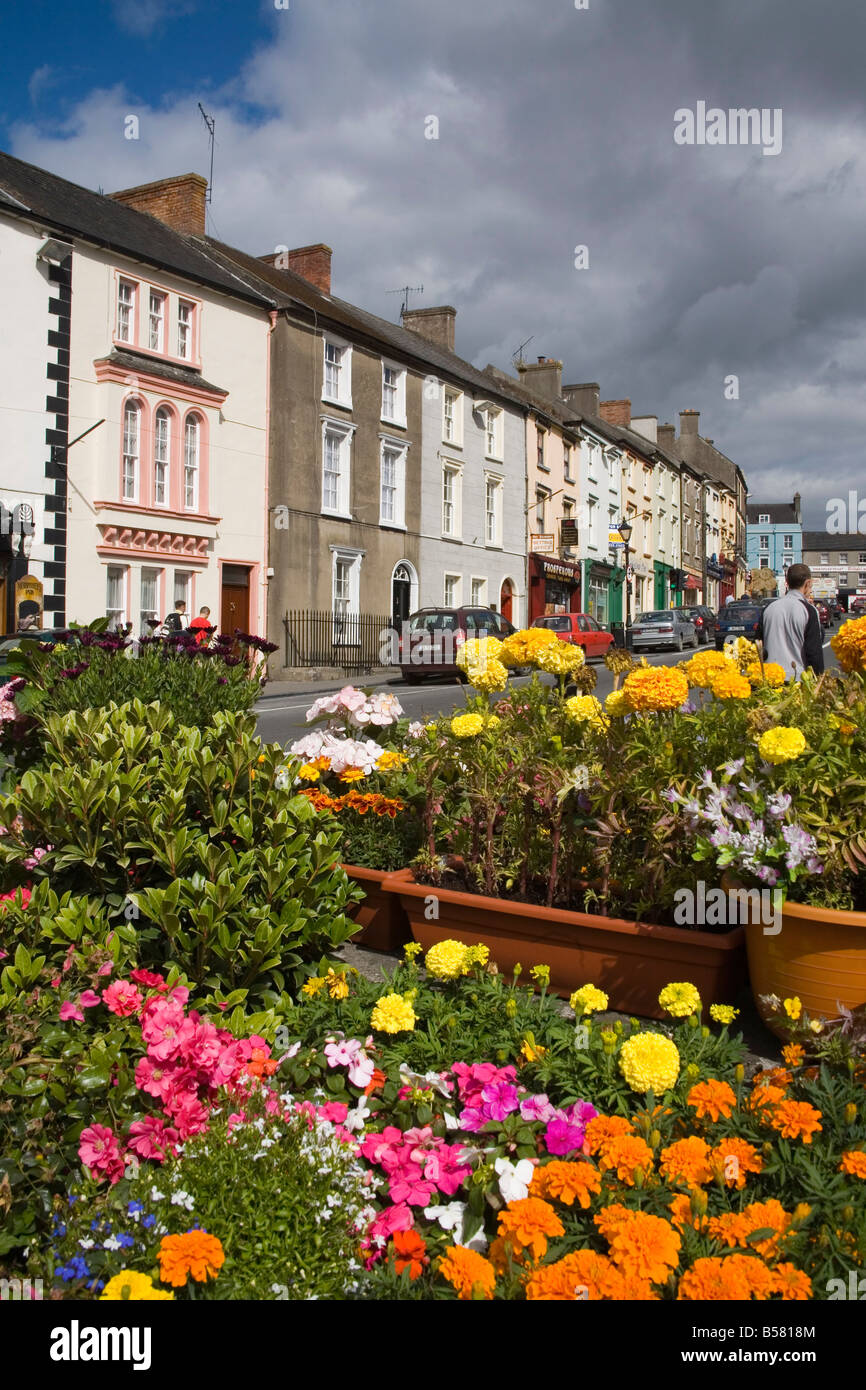 GortagarryMountain / peak · 3.3 mi
 CoumsallahaunMountain / peak · 4.0 mi
 Killavalla WoodForest · 4.5 mi
 James Devaney MemorialMemorial · 11 mi
 Old BarracksHeritage attraction · 11 mi
Other information
Photo: National Inventory of Architectural Heritage · Website use allowed for educational or private purposes with source credit