What is recorded here
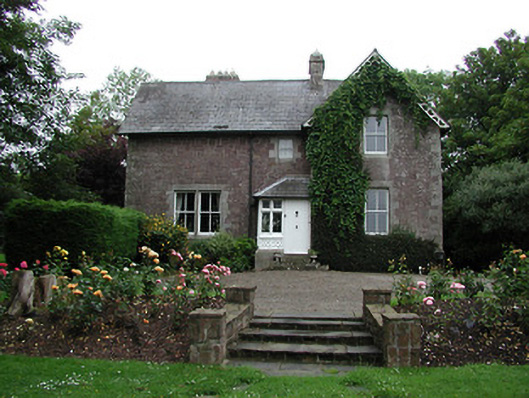
Detached single-storey glebe house with dormer floor, built c.1880. Now in use as private house. Comprises three-bay single and two-storey front block with advanced gabled end bay, shorter two-storey middle block with gable-fronted projecting block at right angles. Hipped porch built into angle of front elevation. Pitched and hipped slate roofs with brick eaves course and decorative timber bargeboards. Snecked broken-coursed dressed sandstone to front elevation and exposed rubble sandstone to rear, with dressed limestone quoins. Square-headed openings with cut limestone block-and-start surrounds, two-over-two pane timber sliding sash windows and limestone sills. Timber-framed entry porch on cut limestone plinth with scalloped shingle cladding, mullioned timber windows and limestone steps. Stone gate piers to courtyard with plinths and capstones, and stone entrance gate piers with cast-iron gates. Detached four-bay two-storey stable block, now part-house, part-stable, to rear of house, with integral segmental brick arch. Hipped slate roof. Rubble limestone walls with brick jambs and arches to some windows and doors. Replacement timber windows and timber and glazed door with paned over-light. Carriage arch now glazed.
Glebe House is of significance for its architectural form, the quality of its detailing, and for its historical connection with Lord Bloomfield who commissioned the building. The asymmetrical form, massing using multiple pitched and hipped roofs, contrasting construction materials, and layout of house and stables, were carefully selected to provide a decorative building. The building forms part of a group of related structures with the former demesne buildings in the area.
From the Buildings of Ireland (National Inventory of Architectural Heritage) record 22403112
This does not grant access. Most recorded buildings are privately owned; view them only from public ground unless the owner allows entry.
Places near here
 Ric barracks1739 ydCastleCastle, ringwork · 1.0 mi
 The AlmshousesAlmshouse · 1.0 miBallyhourigan WoodsForest · 2.2 miTower (in Ruins)Bawn · 2.5 miBoolatin TopMountain / peak · 2.7 mi
 Keeper HillMountain / peak · 3.9 miThe Pollagh TrailNature reserve · 4.2 mi
 Cath.Cathedral · 5.2 mi
 Brian Boru Heritage CentreVisitor information · 5.3 mi
 TobermurraghHoly well · 5.6 mi
.jpg/250px-Brian_Boru's_Fort_(51357382309).jpg "Photo: Discover Lough Derg, Wikimedia Commons · CC BY-SA 2.0") Brian Boru FortHeritage attraction · 6.2 mi
Brian Boru FortHeritage attraction · 6.2 miPictures: National Inventory of Architectural Heritage; Sarah777, Wikimedia Commons · Public domain; Andreas F. Borchert, Wikimedia Commons · CC BY-SA 4.0; P L Chadwick, Geograph · CC BY-SA 2.0; Oliver Dixon, Geograph · Creative Commons Attribution-ShareAlike 2.0; Discover Lough Derg, Wikimedia Commons · CC BY-SA 2.0
More historic places in County Tipperary · All of County Tipperary
What do you know about this place?