
What is recorded here
Detached five-bay two-storey over basement Board of First Fruits glebe house with dormer attic, built 1807, possibly originally three-bay two-storey. In use, 1902. Extensively renovated. Now in private residential use. Pitched slate roof (hipped slate roofs to dormer attic windows) with clay ridge tiles, rendered chimney stacks, and iron rainwater goods on rendered eaves. Ivy-clad rendered walls. Square-headed window openings with cut-limestone sills, and replacement timber casement windows. Elliptical-headed door opening with five cut-limestone steps, timber panelled door having sidelights on panelled risers, and fanlight. Set back from road in own grounds.
A well-composed middle-size house possibly originally intended as a smaller composition centred on an elegantly-detailed Classically-inspired doorcase. Despite extensive renovation works in the late twentieth century the elementary form and massing survive in place together with a quantity of the historic fabric, thereby maintaining some of the integrity of the composition. Originally having associations with the nearby Church of Ireland church (12401108/KK-11-08) the house remains an important element of the architectural heritage of Coolcullen.
This does not grant access. Most recorded buildings are privately owned; view them only from public ground unless the owner allows entry.
Places near here
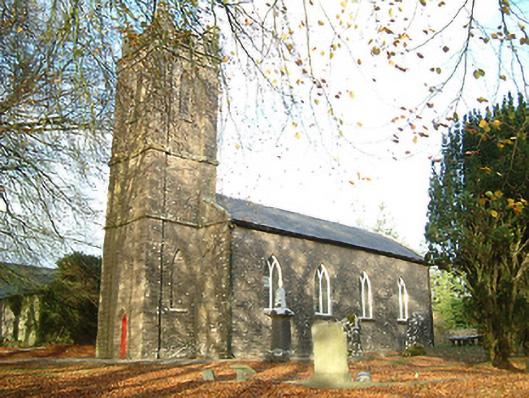 Coolcullen Church (Mothell)church/chapel · 714 yd
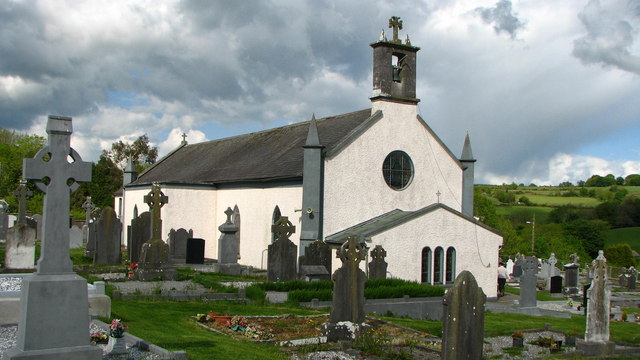 Saint Brigid's Catholic Churchchurch/chapel · 1620 yd
 IndicatedBawn · 1660 yd
 Uskerty WoodForest · 1.4 mi
 Enclosure in RidgeEnclosure · 2.5 mi
 Clogharinka Castle (in ruins)Castle, unclassified · 2.5 mi
 Clogharinka MotteArchaeological place · 2.5 mi
 Gallows HillMountain / peak · 3.2 mi
 Glenmullen WoodWood · 3.5 mi
 Kilgorey Old BurialVisitor information · 4.0 mi
 Estate YardMemorial · 4.2 mi
 Footprints In CoalMuseum · 4.2 mi
Other information
Photo: National Inventory of Architectural Heritage · Website use allowed for educational or private purposes with source credit