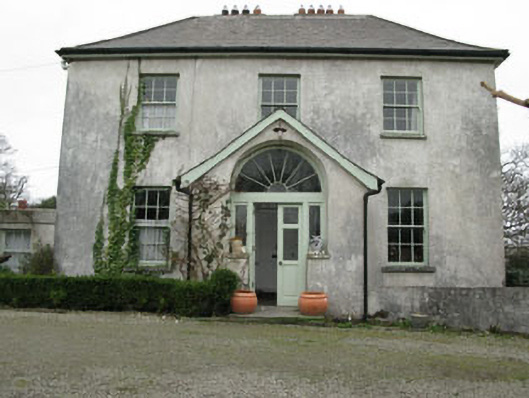
What is recorded here
From the Buildings of Ireland (National Inventory of Architectural Heritage) record 20833023
This does not grant access. Most recorded buildings are privately owned; view them only from public ground unless the owner allows entry.
Places near here
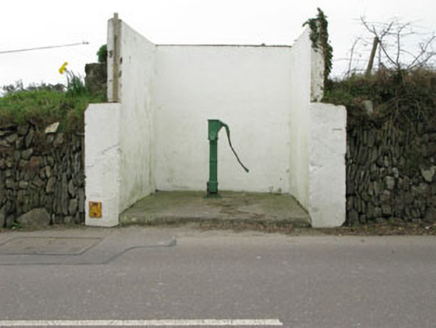 water pump602 yd
 store/warehouse741 yd
 Dún na Station castleCastle · 929 yd
 The BeaconBeacon · 1.4 mi
 Beacon PointViewpoint · 1.4 mi
 Baltimore BeaconNavigational beacon · 1.4 mi
 Kedge IslandIslet · 1.7 mi
 Sherkin IslandIsland · 2.5 mi
 KnockomaghMountain / peak · 2.6 mi
 Silver StrandBeach / strand · 2.8 mi
_-_geograph.org.uk_-_3716613.jpg/250px-Castles_of_Munster,_Rincolisky,_Cork_(1)_-_geograph.org.uk_-_3716613.jpg "Photo: Mike Searle, Wikimedia Commons · CC BY-SA 2.0") Rincolisky CastleCastle · 3.3 mi
Rincolisky CastleCastle · 3.3 mi Monterey Cypress4.0 mi
Pictures: National Inventory of Architectural Heritage; Andrew Wood, Wikimedia Commons · CC BY-SA 2.0; nick macneill, Geograph · CC BY-SA 2.0; Theorlafitz, Wikimedia Commons · CC BY-SA 4.0; Ben Rudiak-Gould, Wikimedia Commons · Public domain; E.G. Irving, Wikimedia Commons · Public domain; Jbuck78, Wikimedia Commons · CC BY-SA 4.0; Mick Garratt, Geograph · CC BY-SA 2.0; Colin Park, Geograph · CC BY-SA 2.0; Mike Searle, Wikimedia Commons · CC BY-SA 2.0; Vadim Manuylov, Wikimedia Commons · CC BY-SA 3.0
More historic places in County Cork · All of County Cork
What do you know about this place?