
What is recorded here
Semi-detached three-bay three-storey house, built c. 1830, as a pair with house to south-west. Pitched slate roof, clay ridge tiles, brick corbelled chimneystacks, stone verge coping to east gable, cast-iron gutters on corbelled eaves course, circular cast-iron downpipes. Smooth rendered ruled-and-lined walling. Square-headed window openings, painted stone sills, painted moulded smooth rendered architraves to south elevation, painted timber one-over-one sliding sash to ground floor, six-over-six sliding sash windows to first floor, three-over-six sliding sash windows to second floor, south and east elevations. Square-headed door opening, painted stone surround, chamfered reveals and soffit, prominent keystone, plain-glazed overlight, timber glazed door. House set back slightly from street, front site bounded by painted smooth rendered ruled-and-lined wall to south, accessed through wrought-iron gate, square-profile gate piers, pyramidal capping stones.
This attractive townhouse retains its original restrained composition and form which is heightened by the retention of early sliding sash windows, unpainted rendered finish and simple painted stone door surround. Built as one a pair, with its neighbour to the south-west, this house makes a positive contribution to the streetscape and an attractive addition to the varied architectural heritage of Drogheda.
This does not grant access. Most recorded buildings are privately owned; view them only from public ground unless the owner allows entry.
Places near here
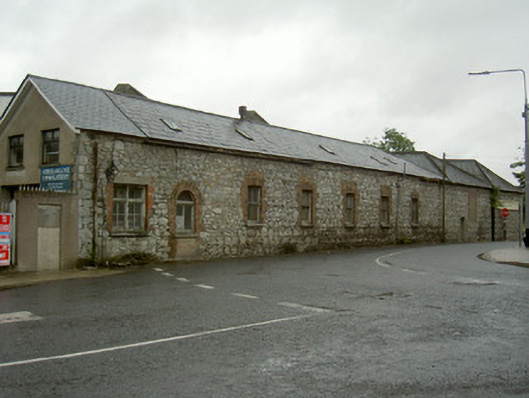 mill (water)mill (water) · 24 yd
 Mill Househouse · 107 yd
 Cord Burial ground, chapel (in ruins)Church · 622 yd
 Concentric enclosure in Newtownstaballen (ferrard By; Beulieu Par.)Concentric enclosure · 1090 yd
 Magdalene TowerCastle · 1430 yd
 The ThoselMemorial · 1462 yd
 Siege of Droghedasiege · 1488 yd
 Millmount MuseumMuseum · 1567 yd
 St. Peter's ChurchMemorial · 1569 yd
 Site of Old CastleCastle, unclassified · 1.7 mi
 Beaulieu House and GardensHeritage attraction · 1.7 mi
 Yellow IslandIslet · 2.8 mi
Other information
Photo: National Inventory of Architectural Heritage · Website use allowed for educational or private purposes with source credit