
What is recorded here
Attached four-bay two-storey house, built c. 1870. Bowed north elevation. Pitched slate roof, concrete ridge tiles, red brick corbelled chimneystacks, half-round uPVC gutters fixed to painted timber eaves corbels, circular cast-iron downpipes. Painted smooth rendered ruled-and-lined walling to north elevation, slightly projecting painted chamfered plinth, painted block-and-start quoins, smooth rendered ruled-and-lined walling to east gable. Square-headed window openings, painted stone sills, uPVC casement windows. Square-headed door opening, painted stone panelled pilasters flanking door, painted moulded console brackets supporting painted moulded stone cornice, plain-glazed overlight, vertical glazing bar, painted timber door with four flat panels, limestone step to entrance. Street fronted.
This attractive late nineteenth-century building has maintained its restrained proportion and simple detailing. The most striking part of building is the entrance to the main elevation, the neat moulded panels and elaborate moulding to the consoles, giving this simple building some aesthetic interest. The curved building line, following that of the road, further adds to the houses architectural interest and makes an important contribution to the built heritage of Drogheda.
This does not grant access. Most recorded buildings are privately owned; view them only from public ground unless the owner allows entry.
Places near here
 Georgian Househouse · 107 yd
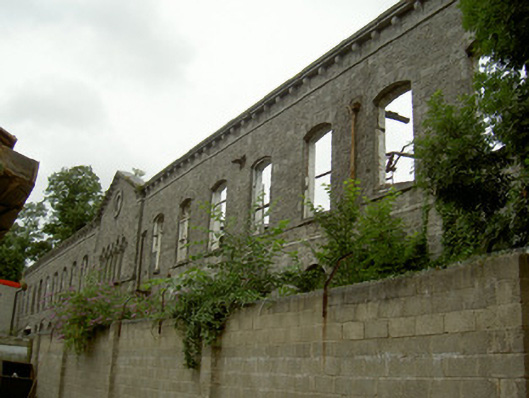 Boyne Millmill (water) · 129 yd
 Cord Burial ground, chapel (in ruins)Church · 570 yd
 Concentric enclosure in Newtownstaballen (ferrard By; Beulieu Par.)Concentric enclosure · 1098 yd
 Magdalene TowerCastle · 1363 yd
 The ThoselMemorial · 1421 yd
 Siege of Droghedasiege · 1456 yd
 St. Peter's ChurchMemorial · 1524 yd
 Millmount MuseumMuseum · 1553 yd
 Beaulieu House and GardensHeritage attraction · 1.7 mi
 Site of Old CastleCastle, unclassified · 1.7 mi
 Yellow IslandIslet · 2.8 mi
Other information
Photo: National Inventory of Architectural Heritage · Website use allowed for educational or private purposes with source credit