What is recorded here
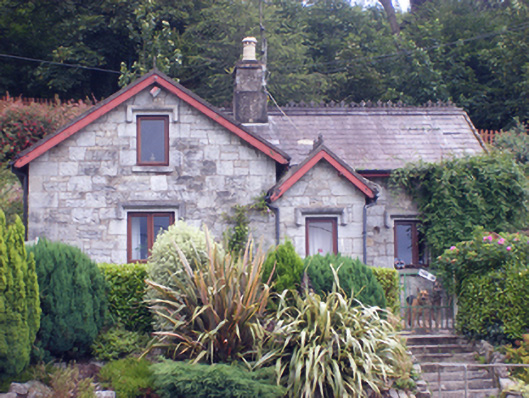
Detached T-plan three-bay two-storey former gate lodge, built c. 1880, with gabled projections to north bays of front (west) and rear (east) elevations, gabled porch to central bay of front elevation and recent flat-roofed extension to rear. Now in use as house. Pitched artificial slate roof with timber bargeboards, rendered chimneystack and cast-iron ridge crestings. Cut limestone walls with dressed limestone quoins. Square-headed openings with replacement timber windows, cut limestone sill and carved limestone label mouldings. Round-headed opening to gable with fixed timber window, tooled limestone surround and cut limestone sill. Square-headed opening to porch with timber panelled door and cut limestone step. Dressed limestone square-profile piers to entrance to south with carved caps and cast-iron double-leaf gates.
Retains many original ornamental features such as ridge tiles and bargeboards. Displays fine stonework in window surrounds and quoins. Multiple gabled form and features such as label mouldings are characteristic features of architecture of its era, and form is particularly characteristic of gate lodges of time. Formerly associated with Castle Mary, it occupies a notable raised site on Whitegate to Midleton route.
From the Buildings of Ireland (National Inventory of Architectural Heritage) record 20908821
This does not grant access. Most recorded buildings are privately owned; view them only from public ground unless the owner allows entry.
Places near here
Photo credits
- National Inventory of Architectural Heritage
- Yosemite, Wikimedia Commons · CC BY-SA 3.0
- Sitomon, Wikimedia Commons · CC BY-SA 2.0
- DeFacto, Wikimedia Commons · CC BY-SA 4.0
- Andreas F. Borchert, Wikimedia Commons · CC BY-SA 4.0
- Hywel Williams, Geograph · CC BY-SA 2.0
- Ian S, Geograph · CC BY-SA 2.0
- Tim FitzGerald, Geograph · CC BY-SA 2.0
- Guliolopez, Wikimedia Commons · CC BY-SA 4.0
- Charles Vallancey, Wikimedia Commons · Public domain
 sign post382 yd
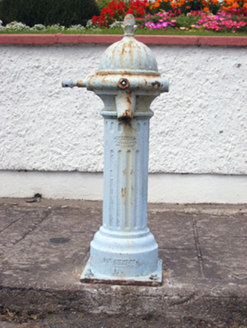 water pump567 yd
 Japanese cedar1327 yd
 European Yew1390 ydGarrankinnefeake GraveyardRuins · 1.1 mi
 Round Tower1.8 mi
 St Colemans CathedralCathedral · 1.8 mi
 Ballyannan Castle (in Ruins)House, fortified house · 2.4 mi
 CuskinnyBeach / strand · 4.4 mi
 Ballybrannigan BeachBeach / strand · 4.5 mi
 Titanic Memorial GardenHeritage attraction · 5.1 mi
 Cove FortCastle · 5.1 mi
More historic places in County Cork · All of County Cork
What do you know about this place?