What is recorded here
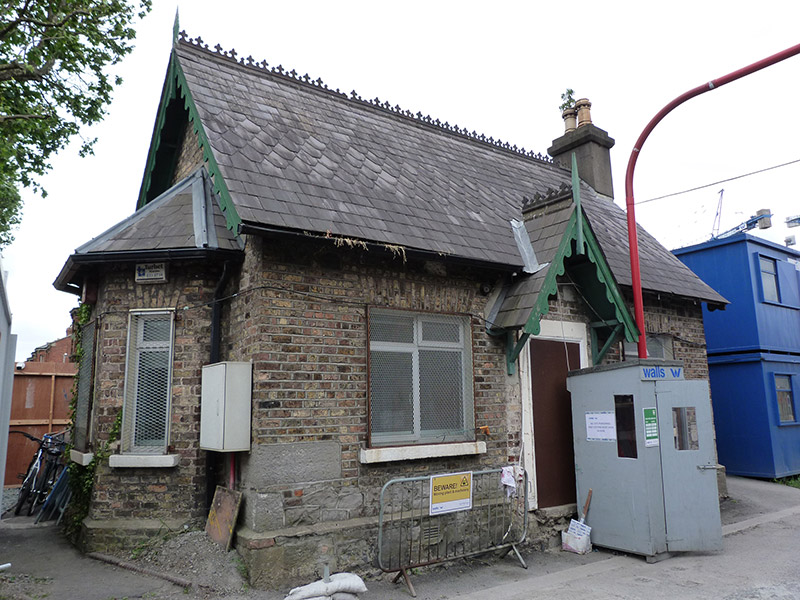
Detached three-bay single-storey T-plan former gate lodge, built c. 1880, with return to rear (east), canted-bay window to side (north) elevation and gabled canopy to front. Pitched slate roof, with band of diagonally set slates to mid-roof, cast-iron ridge cresting, cement-rendered chimneystacks with yellow clay pots, carved timber bargeboards and finials to gables and canopy, and with hipped slate roof to canted-bay. Yellow brick walling, laid in English garden wall bond, over rubble limestone plinth. Square-headed window openings with raised rendered reveals, masonry sills and replacement uPVC windows. Square-headed doorway with rendered surround and replacement temporary metal security door.
Built during the late nineteenth century, this gate lodge formerly gave access to Highfield House. Though currently vacant, it retains a good deal of original external fabric. As is typical of gate lodges, it is modest in scale, but has a high level of architectural detailing, particularly to the roof, which is ornamented with cast-iron ridge cresting, scalloped slates and carved timber bargeboards.
This does not grant access. Most recorded buildings are privately owned; view them only from public ground unless the owner allows entry.
Places near here
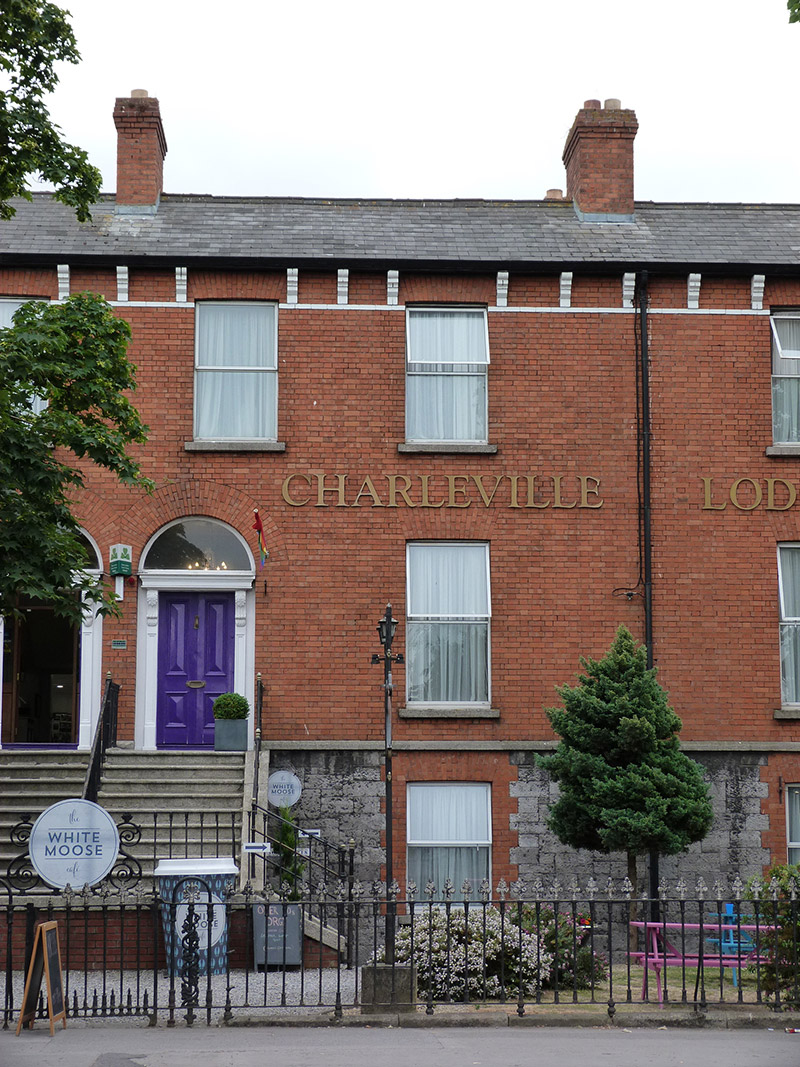 Charleville Lodge\The White Moose Caféhouse · 27 yd
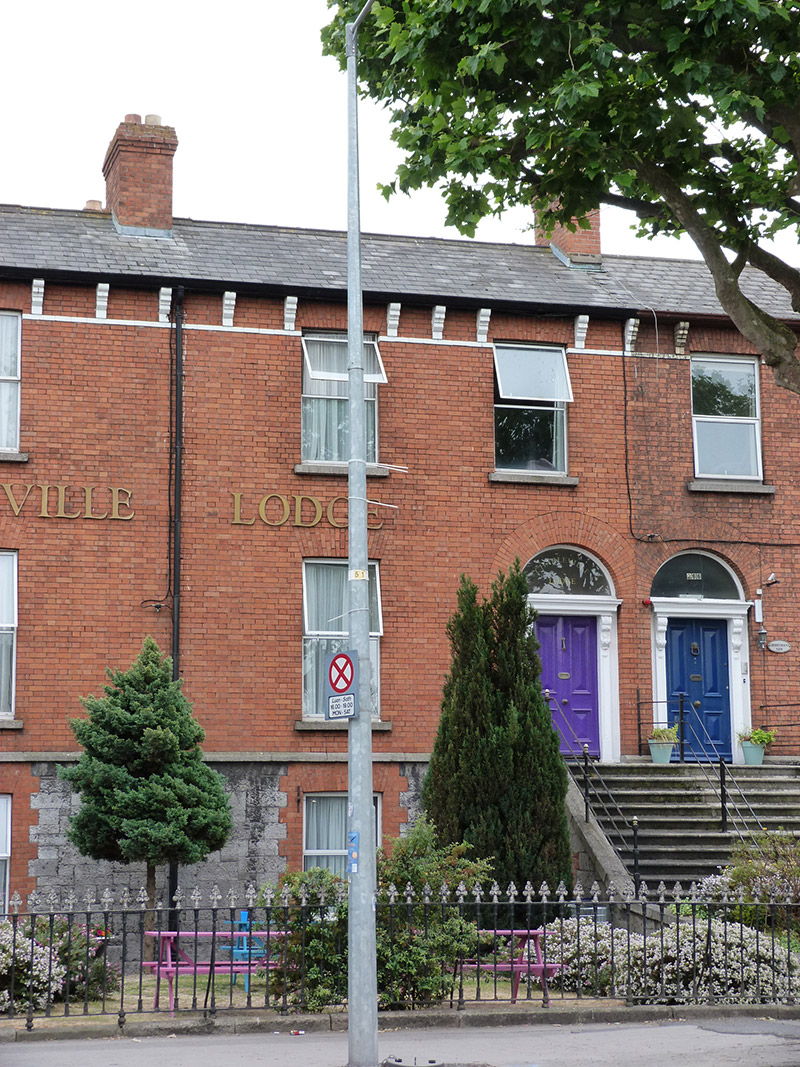 Charleville Lodgehouse · 34 yd
 Campus Information PointVisitor information · 498 yd
 Liam WhelanMemorial · 543 yd
 Irish Volunteers memorialMonument · 621 yd
 Chinese ToonChinese Toon · 816 yd
 Hungry TreeHeritage attraction · 992 yd
 London PlaneLondon Plane · 995 yd
 Burial in Unknown TownlandBurial · 1253 yd
 Jameson ChimneyHeritage attraction · 1321 yd
 CastleCastle, unclassified · 1395 yd
 Royal BarracksBarracks · 1415 yd
Other information
Photo: National Inventory of Architectural Heritage · Website use allowed for educational or private purposes with source credit