What is recorded here
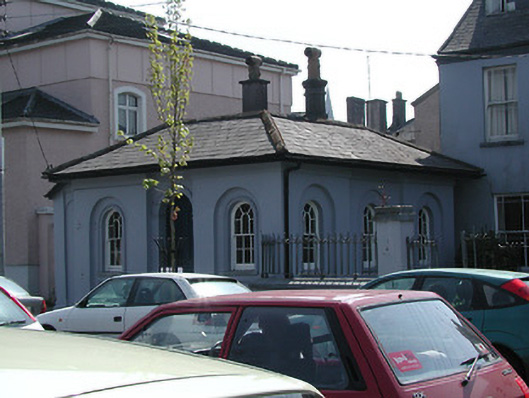
Detached three-bay single-storey house, c. 1840. Hipped roof with tall rendered chimney stacks. Painted render finish. Round headed window openings set within recessed bays. Moulded architraves and moulded apron panels. Windows are timber sliding sash six over six pane, and have cills. Recessed door opening having a round headed panelled door with limestone step. Street frontage with small walled yard area to rear.
This building is significant for retaining the scale and form of its original features, and also for originally serving as the Constable's Lodge. The Constable opened and closed the Mardyke Gate, one set of which were outside the lodge. It forms an intrsting part of the social history of Cork city.
This does not grant access. Most recorded buildings are privately owned; view them only from public ground unless the owner allows entry.
Places near here
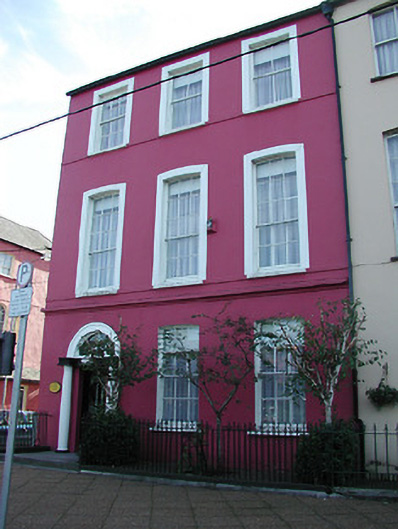 Denis O'Sullivan & Co. Solicitorshouse · 77 yd
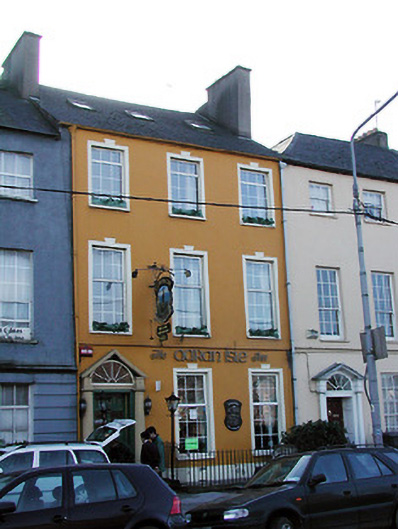 The Aaran Isle Innhouse · 126 yd
 Mardyke walkWalking route · 295 yd
 Boer War MemorialMemorial · 334 yd
 Gill Abbey (Site of) (1949-50)Religious house, Augustinian canons · 350 yd
 Glucksman GalleryMuseum · 443 yd
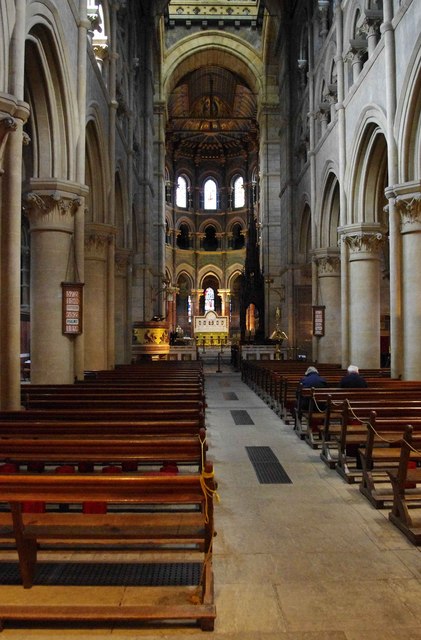 CathedralCathedral · 486 yd
 Saint Fin Barre's CathedralHeritage attraction · 489 yd
 Glossy privetGlossy privet · 561 yd
 Cork WalksVisitor information · 598 yd
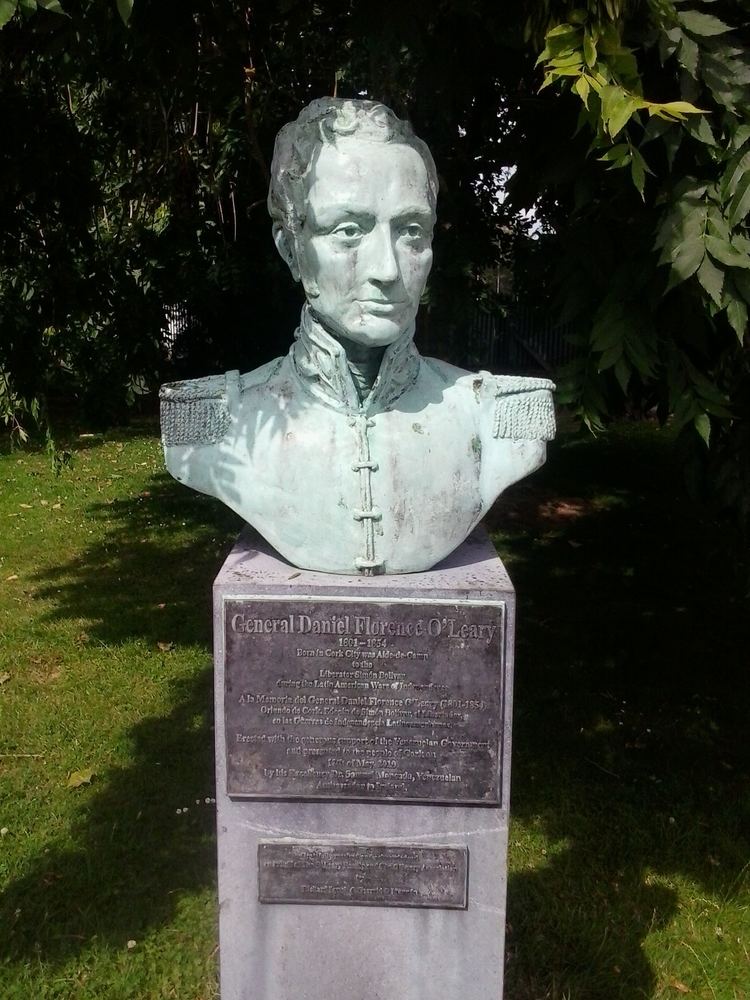 Daniel Florence O'Leary BirthplaceMemorial · 627 yd
 St Joseph's National Schoolschool · 130 yd
Other information
Photo: National Inventory of Architectural Heritage · Website use allowed for educational or private purposes with source credit