What is recorded here
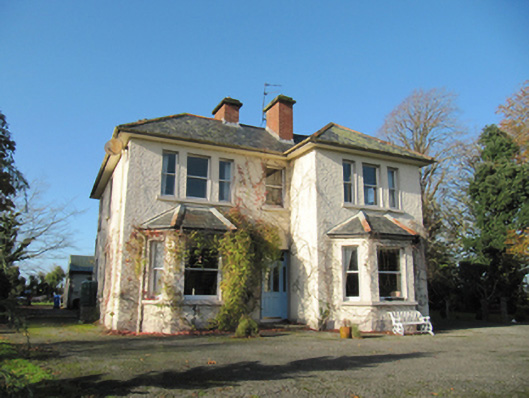
“I’d never pry, ” says Garryduff House in Garryduff, sticking its bay windows out for a better look in three directions. “But if that’s her cousin, why did he park round the back?”
Detached three-bay two-storey house, built c.1900, having projecting bay to north end of front (east) elevation, and canted bay windows with hipped roofs to end bays of front elevation. Hipped slate roofs with terracotta ridge tiles and red brick chimneystacks and overhanging eaves, with some cast-iron rainwater goods. Painted roughcast rendered walls with smooth render plinth course. Square-headed window openings, tripartite to end bays of first floor front elevation, with one-over-one pane timber sliding sash windows and painted sills. Square-headed door opening with half-glazed timber panelled door with sidelights and overlight. Double-leaf wrought-iron gates with square-profile rendered piers and rendered flanking walls.
The projecting bay and bay windows add interest to the façade of this house, and are typical of late Victorian architecture. The use of red brick and terracotta, more common in this era due to mechanised production, and add colour and textural interest to the roofline. The house is enhanced by the retention of timber sash windows, which add depth and texture to the façade.
From the Buildings of Ireland (National Inventory of Architectural Heritage) record 30409902
This does not grant access. Most recorded buildings are privately owned; view them only from public ground unless the owner allows entry.
Places near here
Photo credits
- National Inventory of Architectural Heritage
- Malene Thyssen, Wikimedia Commons · CC BY-SA 3.0
- Jan Wyk, Wikimedia Commons · Public domain
- Mike Searle, Wikimedia Commons · CC BY-SA 2.0
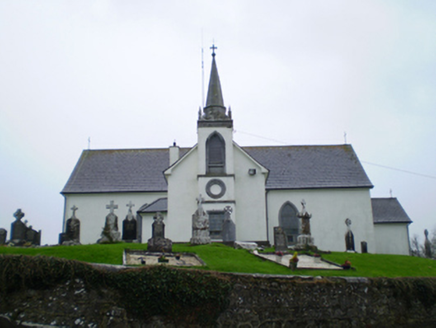 Saint Augustine's Catholic ChurchChurch/chapel · 438 ydChapel FortFairy fort / earthen ringfort · 706 yd
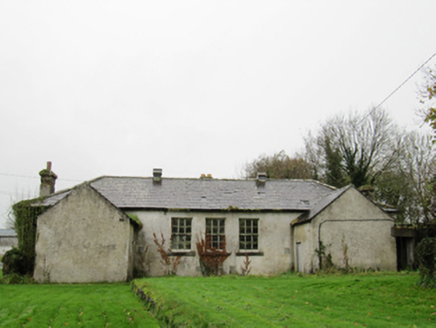 Clontuskert National SchoolSchool · 721 ydLisnagranFairy fort / earthen ringfort · 792 ydBallagh Castle (in Ruins)Castle, unclassified · 1.1 mi
 European Beech1.7 miEuropean Beech1.9 miUrraghry HillMountain / peak · 2.3 miThe bloody HollowHeritage attraction · 2.8 miArdcarn IslandsIslet · 3.0 mi
.jpg/250px-Battle_of_Aughrim_by_Jan_Wyk_(cropped).jpg "Photo: Jan Wyk, Wikimedia Commons · Public domain") Battle of AughrimMajor battlefield · 3.1 mi
Battle of AughrimMajor battlefield · 3.1 mi_(geograph_4071679).jpg/250px-Castles_of_Connacht-_Ballymore,_Galway_(1)_(geograph_4071679).jpg "Photo: Mike Searle, Wikimedia Commons · CC BY-SA 2.0") Ballymore CastleCastle, tower house · 4.1 mi
Ballymore CastleCastle, tower house · 4.1 miMore historic places in County Galway · All of County Galway
What do you know about this place?