What is recorded here
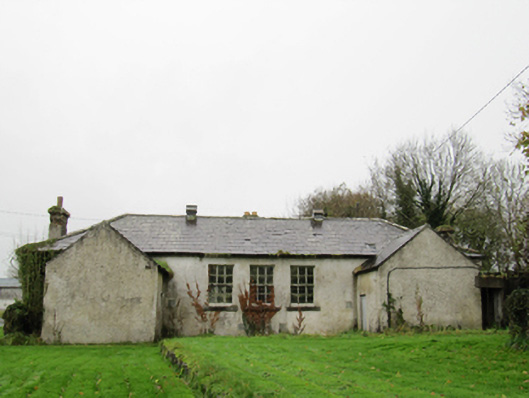
Clontuskert National School in Crossconnell More put its windows high enough to stop pupils looking out. You could daydream, certainly, but only about clouds. Anyone wishing to waste an education on a passing donkey would first have to master levitation.
Detached T-plan five-bay single-storey school and master's house, dated 1835, main east-west block being school proper, with gabled entrance porches to each end of front elevation, and three-bay two-storey teacher’s house at right angles to rear. Slate roof, pitched to school and pitched to house, with rendered chimneystacks, and having gabled ridge vents to school, and pitched slate roofs to porches. Roughcast walls with plaque inscribed: "Clontouskert [sic] National School AD 1835". Square-headed window openings with cut-stone sills, and six-over-six pane timber sliding sash windows to school, blocked windows to east elevation, and having replacement timber windows and door to house. Square-headed door openings to inner elevations of entrance porches, having timber battened doors. Rubble stone boundary walls delineating garden to house.
Although now in poor condition, this arly school and master's house is an important part of the social history of the area. The symmetrical front elevation with paired entrance porches is typical of school buildings right up to the mid-twentieth century, providing separate entrances and cloakrooms, usually one for boys and one for girls. The tall windows set high in the wall provided daylight without the distraction of views out. The provision of teacher’s accommodation adjoining the school was a common feature of nineteenth-century schools, although the arrangement here, with the house at a right angle, is unusual.
From the Buildings of Ireland (National Inventory of Architectural Heritage) record 30409904
This does not grant access. Most recorded buildings are privately owned; view them only from public ground unless the owner allows entry.
Places near here
Chapel FortFairy fort / earthen ringfort · 18 yd Saint Augustine's Catholic ChurchChurch/chapel · 343 ydLisnagranFairy fort / earthen ringfort · 617 ydGarryduff HouseHouse · 722 ydBallagh Castle (in Ruins)Castle, unclassified · 1.4 miEuropean Beech1.4 miEuropean Beech1.5 miUrraghry HillMountain / peak · 2.7 miArdcarn IslandsIslet · 3.0 miThe bloody HollowHeritage attraction · 3.1 miBattle of AughrimMajor battlefield · 3.4 miBallymore CastleCastle, tower house · 3.7 mi
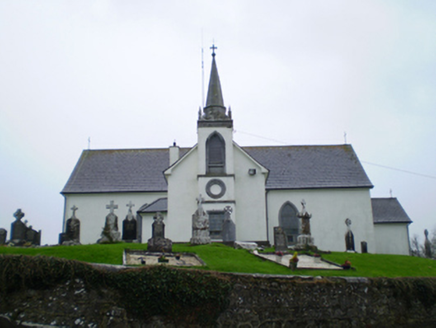 Saint Augustine's Catholic ChurchChurch/chapel · 343 ydLisnagranFairy fort / earthen ringfort · 617 yd
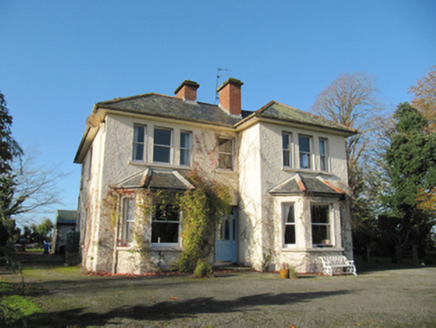 Garryduff HouseHouse · 722 ydBallagh Castle (in Ruins)Castle, unclassified · 1.4 mi
 European Beech1.4 miEuropean Beech1.5 miUrraghry HillMountain / peak · 2.7 miArdcarn IslandsIslet · 3.0 miThe bloody HollowHeritage attraction · 3.1 mi
.jpg/250px-Battle_of_Aughrim_by_Jan_Wyk_(cropped).jpg "Photo: Jan Wyk, Wikimedia Commons · Public domain") Battle of AughrimMajor battlefield · 3.4 mi
Battle of AughrimMajor battlefield · 3.4 mi_(geograph_4071679).jpg/250px-Castles_of_Connacht-_Ballymore,_Galway_(1)_(geograph_4071679).jpg "Photo: Mike Searle, Wikimedia Commons · CC BY-SA 2.0") Ballymore CastleCastle, tower house · 3.7 mi
Ballymore CastleCastle, tower house · 3.7 miPictures: National Inventory of Architectural Heritage; Malene Thyssen, Wikimedia Commons · CC BY-SA 3.0; Jan Wyk, Wikimedia Commons · Public domain; Mike Searle, Wikimedia Commons · CC BY-SA 2.0
More historic places in County Galway · All of County Galway
What do you know about this place?