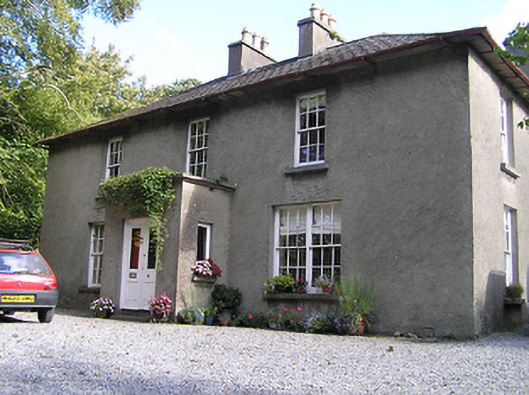
What is recorded here
Detached three-bay two-storey house, c.1825, possibly over basement with two-bay two-storey side elevations. Renovated, c.1925, with single-bay single-storey flat-roofed projecting porch added to centre ground floor. Hipped slate roof with clay ridge tiles, rendered chimney stacks, slightly sproketed eaves, and…
Read the whole record
From the Buildings of Ireland (National Inventory of Architectural Heritage) record 12006015
Places near here
Photo credits
- Maker not stated on source page, www.kilkennycastle.ie
- National Inventory of Architectural Heritage
- Berthold Werner, Wikimedia Commons · CC BY-SA 4.0
- Maker not stated on source page, visitkilkenny.ie
- Maker not stated on source page, www.tripadvisor.ru
- Andreas F. Borchert, Wikimedia Commons · CC BY-SA 4.0
- A.-K. D., Wikimedia Commons · CC BY-SA 4.0
- Maker not stated on source page, www.pinterest.com
- Eirian Evans, Wikimedia Commons · CC BY-SA 2.0
- Maker not stated on source page, en.wikipedia.org
- Maker not stated on source page, www.dreamstime.com
 Kilkenny Castle ParkPark · 553 yd
Explorer Tom Kilkenny Castle Park would absolutely thrive on a reality show because it knows exactly how to look dramatic while…
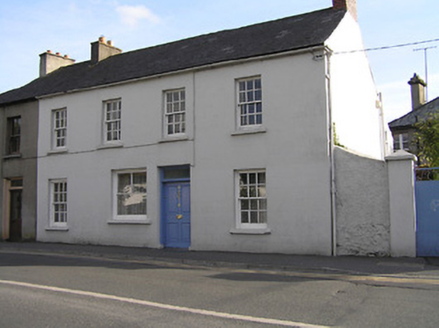 Archers MountHouse · 672 yd
Explorer Tom Archers Mount would cope brilliantly on a reality show because it’s too composed to care about the drama. The house has…
 CarrigleaHouse · 700 yd
Explorer Tom Carriglea on Archers Avenue is showing off those elegant box bay windows like it’s trying to catch your eye from across…
 Almshouse in Gardens (kilkenny City By., St. Mary’s Par.)Almshouse · 759 yd
Explorer Tom Almshouse in Gardens is sick of people asking if they can nap there for free. It’s a historic spot for the elderly that…
 Welcome to the Medieval Mile MuseumVisitor information · 812 yd
Explorer Tom Welcome to the Medieval Mile Museum in County Kilkenny has a pigeon that refuses to leave the roof and judges every…
 Medieval Mile Museum KilkennyVisitor information · 823 yd
Explorer Tom Medieval Mile Museum Kilkenny has a bad poem someone wrote about it in 1998 that nobody can find but everyone…
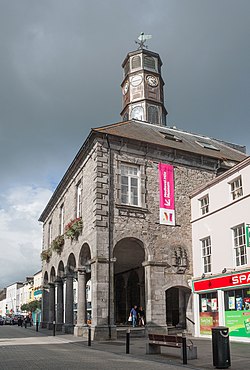 The TholselExchange/tholsel · 849 yd
Explorer Tom The Tholsel in Gardens has a secret it would tell after a few pints: it knows which Alderman actually paid for the…
 Saint Canice's HospitalHospital/infirmary · 886 yd
Explorer Tom Saint Canice's Hospital would complain to the council about its own stone masonry being too dour and lacking a certain…
 CastleCastle, unclassified · 896 yd
Explorer Tom Castle in Gardens got misplaced by map makers who were clearly having a bad day. Its foundations are still there…
 Rothe familyMemorial · 964 yd
Explorer Tom Rothe family in County Kilkenny would post 'Virtute non vi' on social media and get exactly zero likes because nobody…
 Ogham stone (present location) in Gardens (kilkenny City By., St. Mary’s Par.)Ogham stone (present location) · 981 yd
Explorer Tom Ogham stone in Gardens is tiny enough to fit in your back pocket, which the seagulls find personally offensive. They…
 Saint Canice's Church GraveyardGraveyard · 1325 yd
Explorer Tom Saint Canice's Church Graveyard is in a bitter feud with the nearest tree because the roots are creeping under its…
More historic places in County Kilkenny · All of County Kilkenny

What do you know about this place?Tap to add a comment or ask a question