What is recorded here
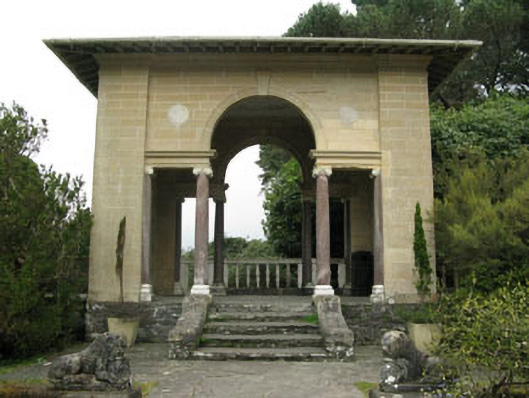
Freestanding Italianate square-plan pavilion, built c.1910, with tripartite Venetian style openings to east and west, and having round-headed openings to north and south. Hipped slate roof with overhanging eaves and timber corbels. Ashlar Bath sandstone walls with plinth, end piers, moulded eaves course and inset oval plaques. Venetian arrangement comprising central rounded arch openings with keystones and moulded archivolts, springing from imposts supported by supported by rose marble Ionic columns and pilasters. Pilasters with moulded archivolts to north and south entrances. Crazy paving to interior, with flight of steps to east and marble balustrade to west.
The fine gardens and buildings of Garinish Island were designed and executed by Harold Peto (1854-1933) for Annan Bryce (1874-1924) who purchased the island from the War Office in 1910. This finely detailed structure displays high quality craftsmanship in its masonry work, decorative plaques and variety of materials. The use of Bath sandstone ensures the structure maintains its cohesiveness with the other buildings of the island. The uncomplicated classical style employed by the architect makes the structure an effective and aesthetically pleasing focal point in this area of the gardens.
From the Buildings of Ireland (National Inventory of Architectural Heritage) record 20910419
This does not grant access. Most recorded buildings are privately owned; view them only from public ground unless the owner allows entry.
Places near here
 garden temple96 yd
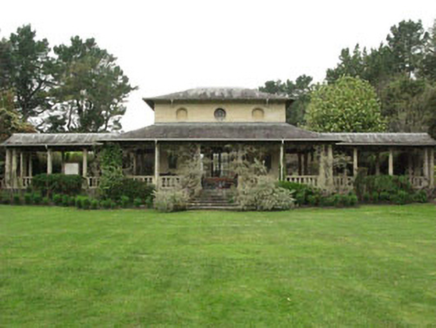 CasitaGarden structure misc · 118 yd
 GarinishIsland · 269 yd
 Garnish IslandIsland · 283 yd
 IlnacullinIsland · 307 ydBryce HouseMuseum · 324 ydEnclosure in Garinish (bear By., Kilcaskan Par.)Enclosure · 402 ydBig PointHeadland · 1455 yd
 Glengarriff BayBay · 1682 ydBurial Ground (Disused)Burial ground · 1736 yd
 Tasmanian bluegum1.2 miTasmanian bluegum1.2 mi
Pictures: P L Chadwick, Geograph · CC BY-SA 2.0; National Inventory of Architectural Heritage; Ben Brooksbank, Geograph · CC BY-SA 2.0; Peter Clarke, Wikimedia Commons · CC BY-SA 3.0; Ben Brooksbank, Wikimedia Commons · CC BY-SA 2.0; John Tann from Sydney, Australia, Wikimedia Commons · CC BY 2.0
More historic places in County Cork · All of County Cork
What do you know about this place?