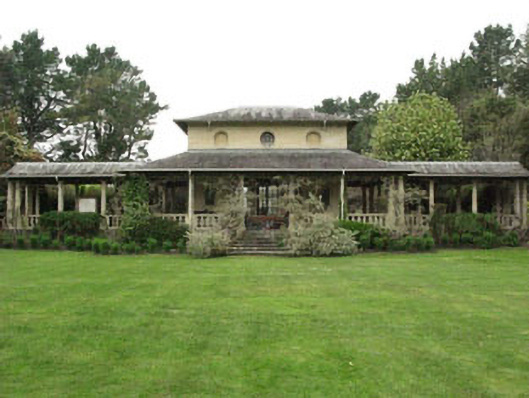
What is recorded here
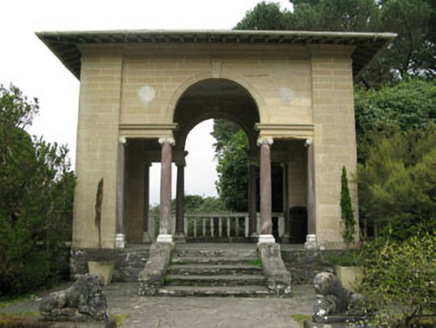
Freestanding three-bay double-height teahouse, built c.1915, having peristyle colonnade, extending to form flanking entrances to north and south. Hipped slate roof to central block, with single pitched roof to peristyle colonnade, and with pitched roofs to flanking entrances. Ashlar Bath sandstone walls with moulded plinth and eaves course. Square-headed openings to ground floor with timber fixed pane and casement windows having carved stone architraves and sills. Oculus openings to first floor with timber fixed pane windows and carved stone surrounds. Blind oculus openings to first floor with carved stone surrounds. Square-headed door opening to east having recessed double-leaf timber glazed French doors, flanked by timber fixed pane windows and marble pilasters. Round-headed door openings to north and south with double-leaf timber glazed doors, overlights and raised moulded stone surrounds. Colonnades comprising Bath sandstone Doric columns rubble stone plinths with Bath sandstone flagstones to interior. Enclosed by carved stone balustrades (north, east and south), with carved coping and flagstone flights of steps to east and west. Italian terraced garden to west.
The fine gardens and buildings of Garinish Island were designed and executed by Harold Peto (1854-1933) for Annan Bryce (1874-1924) who purchased the island from the War Office in 1910. This eye-catching building is one of the main architectural features of Garnish Island. Italianate in character, this delightful tea house is in keeping with the other buildings on the island. Though the main house was never built, the related garden structures are telling of the lavishness of the intended scheme.
From the Buildings of Ireland (National Inventory of Architectural Heritage) record 20910418
This does not grant access. Most recorded buildings are privately owned; view them only from public ground unless the owner allows entry.
Places near here
 garden structure misc118 yd
 GarinishIsland · 151 yd
 Garnish IslandIsland · 165 yd
 garden temple180 yd
 IlnacullinIsland · 191 ydBryce HouseMuseum · 228 ydEnclosure in Garinish (bear By., Kilcaskan Par.)Enclosure · 284 ydBig PointHeadland · 1461 yd
 Glengarriff BayBay · 1575 ydGraveyard in CappyaughnaGraveyard · 1.0 mi
 Tasmanian bluegum1.2 miTasmanian bluegum1.2 mi
Pictures: National Inventory of Architectural Heritage; Ben Brooksbank, Geograph · CC BY-SA 2.0; Peter Clarke, Wikimedia Commons · CC BY-SA 3.0; P L Chadwick, Geograph · CC BY-SA 2.0; Ben Brooksbank, Wikimedia Commons · CC BY-SA 2.0; John Tann from Sydney, Australia, Wikimedia Commons · CC BY 2.0
More historic places in County Cork · All of County Cork
What do you know about this place?