What is recorded here
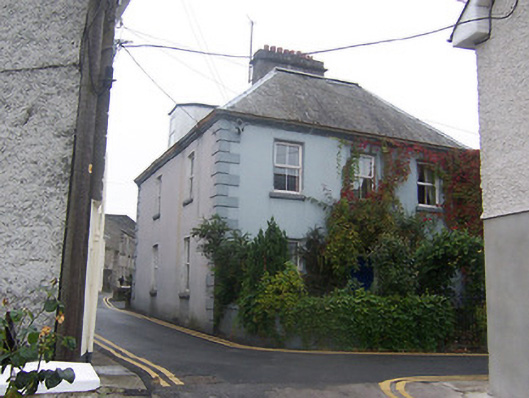
Attached corner-sited three-bay two-storey house, c.1890, with two-storey return to rear (south). Hipped natural slate roof with sprocketed eaves, rolled lead ridges, moulded cast-iron rainwater goods and a central rendered chimneystack. Rendered walls with raised quoins to corners. Square-headed window openings with chamfered dressings, cut-stone sills and replacement windows. Square-headed doorcase to centre of façade with glazed timber door with plain overlight above. Set slightly back from road with small garden to front (north). Bounded on road by rendered wall with cast-iron railings and a cast-iron gate.
An attractive middle-sized late nineteenth-century house which retains its early form and character. The massing of the house could almost be late eighteenth-century in date but this building is said to have been built by a local plumbing contractor at the end of the nineteenth century. This well-proportioned building makes a positive contribution to the streetscape.
From the Buildings of Ireland (National Inventory of Architectural Heritage) record 15009311
This does not grant access. Most recorded buildings are privately owned; view them only from public ground unless the owner allows entry.
Places near here
Photo credits
- National Inventory of Architectural Heritage
- Pat Byrne, Geograph · Creative Commons Attribution-ShareAlike 2.0
- Sheila1988, Wikimedia Commons · CC0
- Christopher Hilton, Geograph · CC BY-SA 2.0
- Christophe Krief, Wikimedia Commons · CC BY-SA 4.0
- Mike Searle, Geograph · CC BY-SA 2.0
- Nigel Thompson, Geograph · CC BY-SA 2.0
- Peter Gerken, Wikimedia Commons · CC BY-SA 2.0
- Engraving by Johannes Tangena. Leyden: Johannes Tangena, Print en Bockverkooper 1691., Wikimedia Commons · Public domain
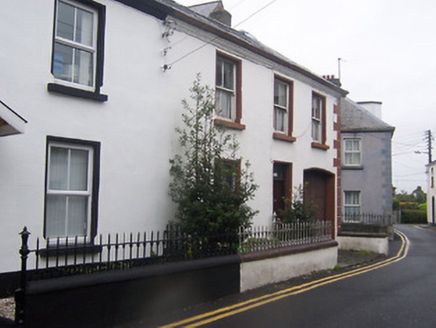 Saint John'sHouse · 21 ydAncient WallTown defences · 69 yd
 Court Devenish HouseHouse · 79 yd1916 Centenery CommemorationMemorial · 81 yd
 WeirWeir, fish · 277 yd
 Luan GalleryGallery · 292 yd
 CastleCastle, unclassified · 301 yd
 Athlone CastleVisitor information · 308 yd
 Historic Town - Athlone Castle & Church of St Peter and PaulVisitor information · 323 yd
 CastleCastle, Anglo-Norman masonry castle · 324 yd
 Siege of AthloneSiege · 1334 yd
 Siege of AthloneSiege · 1334 yd
More historic places in County Westmeath · All of County Westmeath
What do you know about this place?