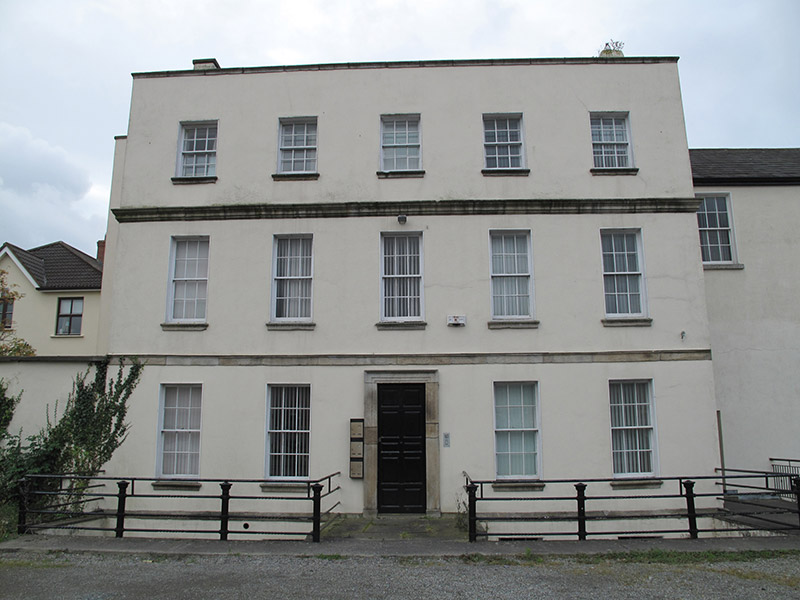
What is recorded here
Detached five-bay three-storey former house over basement, built c. 1735, having three-storey single-bay extension to west, full-height bow with conical roof to rear, and single-bay two-storey extension to east. now in use as apartments. Pitched artificial slate roof having rendered chimneystacks, cast-iron rainwater goods and rendered parapet with carved granite capping to front (north) and rear elevations. Smooth rendered walls, with carved granite stringcourses, and carved granite plinth course over smooth rendered wall to basement. Square-headed window openings throughout, with smooth rendered raised reveals, carved granite sills and six-over-six pane timber sliding sash windows, with replacement windows to rear. Square-headed door opening to front, having carved granite architrave surround and timber panelled door, opening onto slate platform bridging basement area. Cast- and wrought-iron railings enclosing basement area to front. Square-headed door opening to front of extension, with timber panelled door. Set back from road.
Furry Park was built by Joseph Fade, a banker, on land he had leased from John Vernon in 1731. The relatively unadorned façade of the house can be attributed to Fade's Quaker faith. In the early twentieth century the house was purchased by Moya Llewelyn Davies and her husband, republican activists and acquaintances of Michael Collins, who provided a safe house for Collins here during the War of Independence. Carved granite detailing is used to good effect, providing textural and visual variation to the smooth rendered façade, and is testament to the skill and craftsmanship of stonemasons during the eighteenth century. The decreasing scale of fenestration creates a perception of height, giving this house an imposing form which belies its simple design. Now surrounded by buildings of a later date, this substantial house is one of the earliest surviving buildings in Clontarf, and makes an important contribution to the built heritage of the area.
This does not grant access. Most recorded buildings are privately owned; view them only from public ground unless the owner allows entry.
Places near here
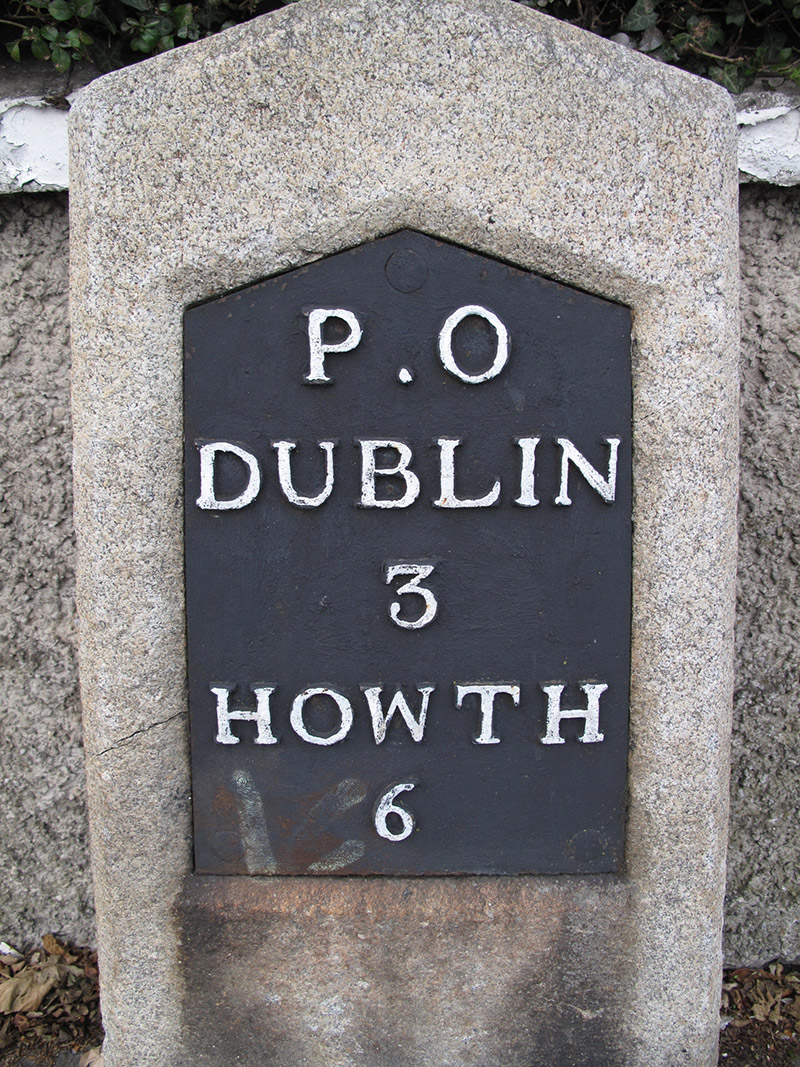 milestone/milepostmilestone/milepost · 316 yd
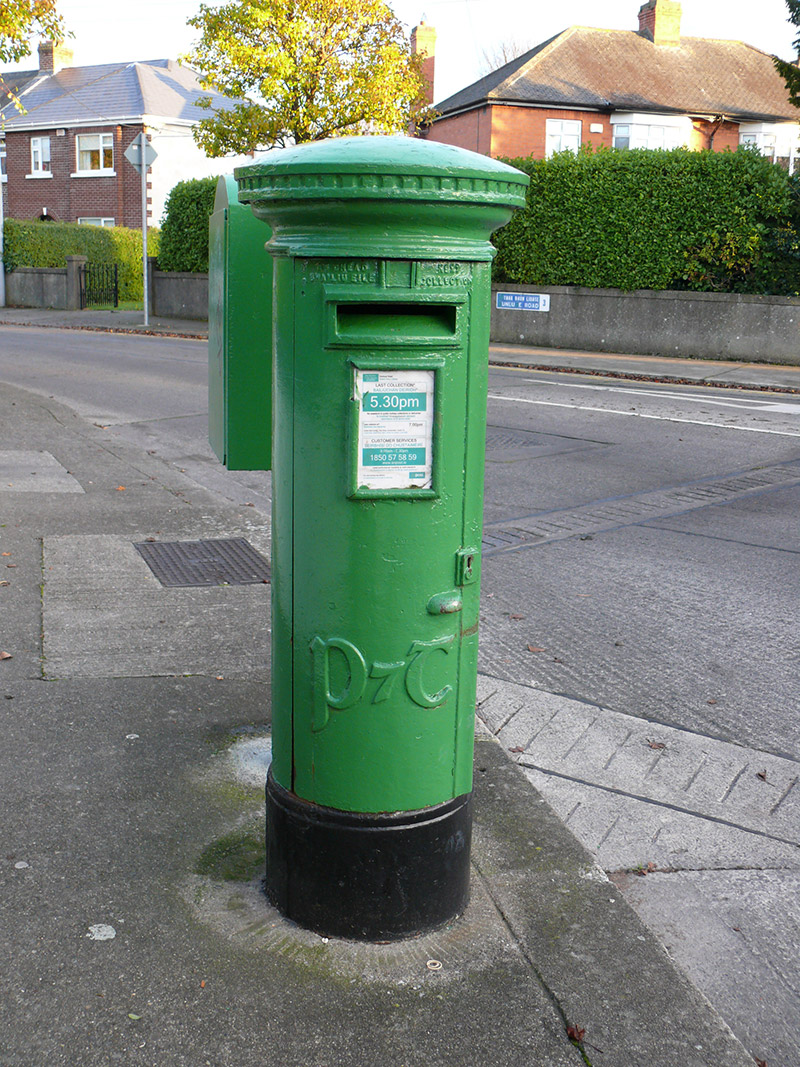 post boxpost box · 337 yd
 St. Dennis WellHoly well · 977 yd
 Battle of ClontarfMajor battlefield · 1019 yd
 Millennium ArboretumWood · 1110 yd
 Clontarf War MemorialMemorial · 1111 yd
 Clontarf Castle HotelVisitor information · 1266 yd
 Grave Yd. OutlinedGraveyard · 1372 yd
 All Saints Boundary WoodsWood · 1642 yd
 StudioGallery · 1.0 mi
 Bull Island Nature ReserveVisitor information · 1.5 mi
 Lightvessel KittiwakeMuseum · 1.8 mi
Other information
Photo: National Inventory of Architectural Heritage · Website use allowed for educational or private purposes with source credit